



BEDS2
BATHS2 full
SQUARE FEET1,403
MLS#369400
STATUS
PROPERTY TYPEResidential - Single Family
SCHOOLAppomattox
Property Description
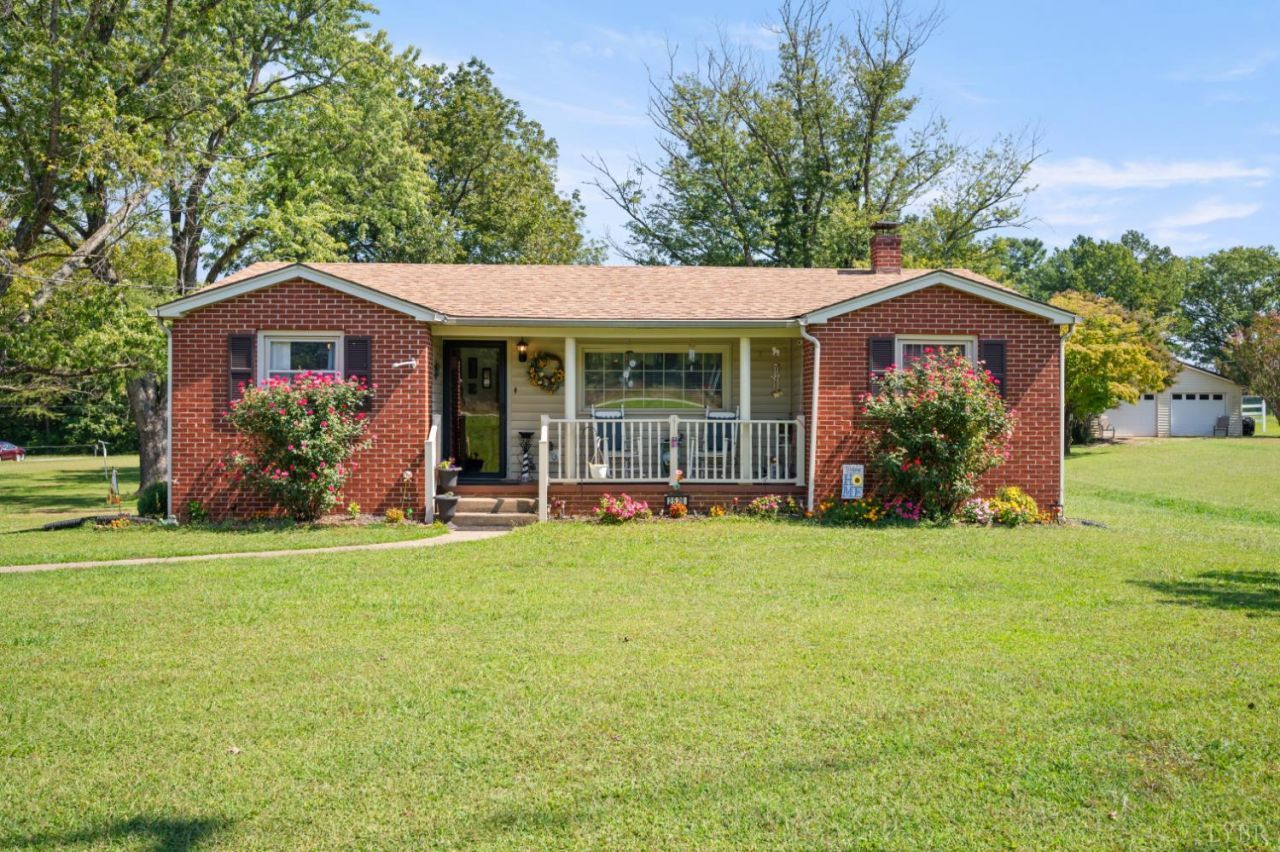
Welcome to 2528 Pamplin Rd! This charming 2-bedroom, 2-bathroom home is beautifully situated on approximately 2.28 acres, offering the perfect blend of privacy, space, and a relaxed country lifestyle. The highlight of the home is a beautiful, spacious sunroom bursting with natural light, offering incredible potential to easily serve as a third bedroom, home office, or extra living space.Outside, the property is a rural haven with plenty of room to enjoy the outdoors. Storage and workspace are abundant with a large two-car garage and two additional storage buildings. Whether you are looking for a comfortable full-time residence or a quiet retreat, this property is ready for its next owner. Enjoy peaceful country living with convenient, easy access to the nearby Pamplin area and surrounding communities.
Property Features
Property Type: Residential - Single Family
Cooling: Heat Pump
Garage: 2 car attached
Heating: Forced Warm Air-Oil, Heat Pump
Home Style: Ranch
Lot Size: 2.28 Acres
Roof Type: Shingle
Stories: 1.0
Taxes: $804
Year Built: 1961
Amenities
Cable Available
Cable Connections
Ceiling Fan(s)
Drywall
High Speed Data Aval
Main Level Bedroom
Separate Dining Room
Smoke Alarm
Deck
Off-Street Parking
Porch
Front Porch
Rear Porch
Paved Drive
Garden Space
Landscaped
Feature Descriptions
Appliance Features: Range-Elec, Refrigerator
Basement Features: Crawl Space
Days on Site: 13
Exterior: Brick
Fireplace Features: 1 Fireplace, Living Room
Laundry Features: Dryer Connection, Laundry Room, Main Level, Separate Laundry Rm., Washer Connections
Lot Dimensions: 2.2800 Acre(s)
Sewer: City
Water: City
Room Sizes
Primary: 11.0 x 9.0
Bedroom 2: 11.0 x 19.0
Dining Room: 10.5 x 9.5
Kitchen: 18.0 x 9.0
Laundry Room: 6.5 x 5.0
Living Room: 18.0 x 10.0
Sun Room: 19.0 x 11.0
Local Schools
School District: Appomattox
Listed By / Shown By
Listed By
Agency Name: Cornerstone Realty Group Inc.
Shown By
Agency Title: Montague Miller & Co. Realtors
Agency Phone: 800.793.5393

Estimate Your Payment
Estimated Payment
$ 670.88 per month $533.91 Principal & Interest $67.00 Property Tax $69.97 Homeowner's Insurance
2528 Pamplin Road | MLS# 369400
This single family home located at 2528 Pamplin Road, Pamplin, VA 23958 is currently listed for sale with an asking price of $239,900. This property was built in 1961 and has 2 bedrooms and 2 full baths with 1403 sq. ft. Pamplin Road is located within the Appomattox school district. Search Pamplin real estate on www.montaguemiller.com today.