



BEDS3
BATHS2 full 2 partial
SQUARE FEET2,208
MLS#VALO2140324
STATUSACTIVE
PROPERTY TYPEResidential - Townhouse
SUBDIVISIONEAST GATE 3 CONDOMINIUM
SCHOOLLOUDOUN COUNTY PUBLIC SCHOOLS
Property Description
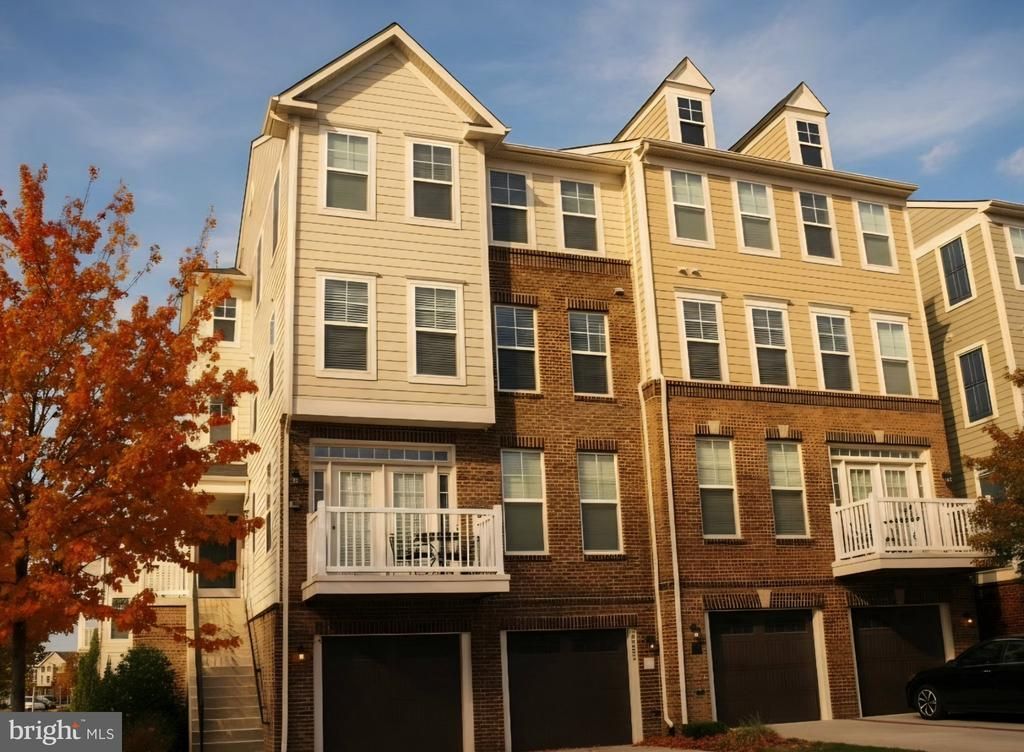
Don't miss this exceptional former model home! This impressive four-level end unit residence boasts 3 bedrooms, 4 bathrooms, and pride of ownership throughout. Recent upgrades include a new 80-gallon water heater (2024), perfect for filling the spa-like soaking tub in the primary suite. Enjoy year-round comfort with cozy fireplaces and a private deck ideal for relaxing or entertaining. Enjoy the light filled space, engineered hardwoods on all levels, upgraded tiles and light fixtures- truly serene. Located close to shopping, dining, and resort-style community amenities, this home truly has it all!
Property Features
Property Type: Residential - Townhouse
Cooling: Central A/C
Fireplaces: 2
Fuel Type: Natural Gas
Garage: 1
Heating: Forced Air
Stories: 4.0
Taxes: $4,263
Year Built: 2014
Feature Descriptions
Additional Structures: Above Grade, Below Grade
Appliances: Built-In Microwave, Dishwasher, Disposal, Dryer, Refrigerator, Stainless Steel Appliances, Stove, Washer
Building Name: EAST GATE 3 CONDOMINIUM
Community Amenities: Club House, Pool - Outdoor, Tot Lots/Playground
Condo/Coop Fee: $301.00/Monthly
Exterior: Vinyl Siding, Aluminum Siding
Fireplace: Gas/Propane
Flooring: Wood
HOA Fee: $147.00/Monthly
Interior: Combination Kitchen/Living, Family Room Off Kitchen, Kitchen - Table Space, Pantry, Sprinkler System, Walk-in Closet(s), Window Treatments, Wood Floors
Parking Notes: 1 Total Parking Spaces
Pet Restrictions: No Pet Restrictions
Rooms: Half Bath
Sewer: Public Sewer
Special View Info: Pond
SQFT Above Finished: 2208
SQFT Total Finished: 2208
Structure Type: End of Row/Townhouse
Total Garage/Parking Spaces: 1
Water: Public
Local Schools
School District: LOUDOUN COUNTY PUBLIC SCHOOLS
Listed By / Shown By
Listed By
Agency Name: Real Broker, LLC
Agency Phone: 8554500442
Shown By
Agency Title: Montague Miller & Co. Realtors
Agency Phone: 800.793.5393

Estimate Your Payment
Estimated Payment
$ 1,739.73 per month $1,224.06 Principal & Interest $355.25 Property Tax $160.42 Homeowner's Insurance
25255 Laureldale Terrace | MLS# VALO2140324
This townhouse located at 25255 Laureldale Terrace, Chantilly, VA 20152 is currently listed for sale with an asking price of $550,000. This property was built in 2014 and has 3 bedrooms and 2 full and 2 partial baths with 2208 sq. ft. Laureldale Terrace is located in the EAST GATE 3 CONDOMINIUM subdivision within the LOUDOUN COUNTY PUBLIC SCHOOLS school district. Search EAST GATE 3 CONDOMINIUM real estate on www.montaguemiller.com today.