



BEDS3
BATHS2 full
SQUARE FEET2,277
MLS#679428
STATUSActive
PROPERTY TYPEResidential - Single Family
SUBDIVISIONSILVER CREEK
Property Description
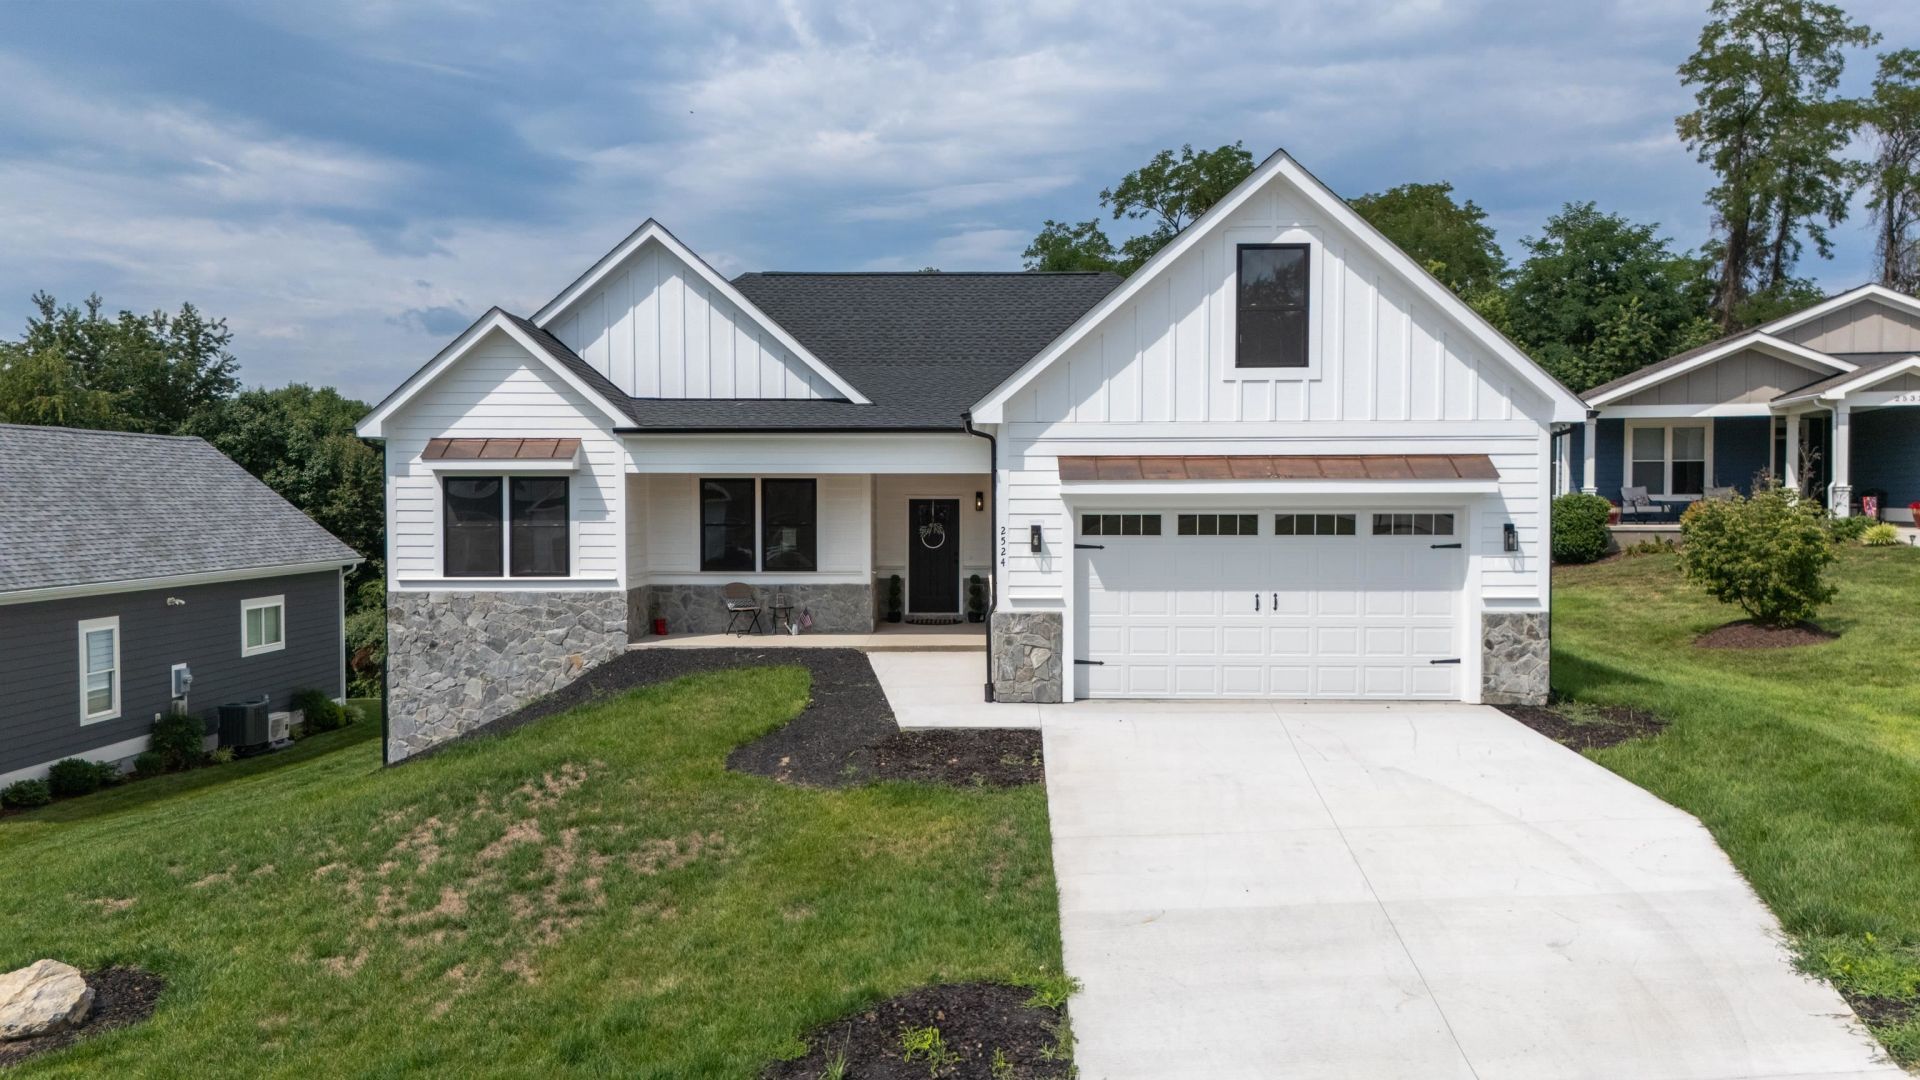
Brand new and ready for you to call HOME! This stunning one-level home offers the perfect blend of quality craftsmanship, thoughtful design, and modern comfort. From the moment you arrive, you'll fall in love with the beautiful curb appeal featuring Hardie plank siding, stone accents, and timeless exterior details. Step inside to an inviting open floor plan with soaring ceilings, true hardwood floors, elegant finishes, and abundant natural light throughout. The gorgeous kitchen showcases matte granite countertops and flows seamlessly into the main living areas, making it perfect for everyday living and entertaining. Retreat to the luxurious owner's suite designed for comfort and relaxation. Enjoy peaceful mornings on the covered back porch overlooking a private backyard with no rear neighbors! Additional features include an oversized two-car garage, a spacious bonus room above the garage, and (Cherry on top!) full unfinished walkout basement filled with natural light-complete with rough-ins for a future kitchen or bath, offering endless possibilities for expansion. Located on a quiet, low-traffic street in desirable Waynesboro, this beautifully built home is the one you've been waiting for!
Property Features
Property Type: Residential - Single Family
Cooling: Central AC
Garage: 2
Heating: Heat Pump
Home Style: Ranch
Lot Size: 0.27 Acres
Roof Type: Architectural Style, Composition Shingle
Stories: 1.0
Taxes: $4,269
Year Built: 2026
Feature Descriptions
Association Dues: 100 (Annual)
Basement: Yes
Days on Site: 55
Driveway: Concrete, Off Street
Exterior: Hardie Plank, Stone
Fireplace Location: Great Room
Flooring: Ceramic Tile, Hardwood
Foundation: Concrete Block
Kitchen: Granite, White Cabinets
Laundry: Dryer Hookup, Washer Hookup
Lot: Garden Spot, Gently Rolling, Landscaped, Nearly Level, Open
Lot Dimensions: 0.27 Acre(s)
Sewer: Public Sewer
Water: Public Water
Windows: 9' Ceilings, Insulated Windows, Tilt Sash Windows, Vinyl Clad Windows
Yard Features: Landscaped, Nearly Level
Room Sizes
Foyer: 8.8x7.10
Great Room: 28.3x20.0
Kitchen: 12.0x9.8
Dining Room: 19.7x9.5
Primary Bedroom: 22.7x16.0
Primary Bath: 11.10x10.2
Bedroom: 11.5x11.5
Bedroom: 15.1x10.10
Full Bath: 8.5x5.0
Laundry: 13.2x5.5
Bonus Room: 23.7x11.10
Local Schools
High School: Waynesboro
Middle School: Kate Collins
Elementary School: Westwood Hills
Listed By / Shown By
Listed By
Agency Name: PAUL WESLEY REAL ESTATE
Agency Phone: 540-470-3334
Shown By
Agency Title: Montague Miller & Co. Realtors
Agency Phone: 800.793.5393

Estimate Your Payment
Estimated Payment
$ 1,740.23 per month $1,224.06 Principal & Interest $355.75 Property Tax $160.42 Homeowner's Insurance
2524 Belvue Rd | MLS# 679428
This single family home located at 2524 Belvue Rd, Waynesboro, VA 22980 is currently listed for sale with an asking price of $550,000. This property was built in 2026 and has 3 bedrooms and 2 full baths with 2277 sq. ft. Belvue Rd is located in the SILVER CREEK subdivision. Search SILVER CREEK real estate on www.montaguemiller.com today.