


BEDS4
BATHS2 full 1 partial
SQUARE FEET1,396
MLS#VAPW2120848
STATUSACTIVE UNDER CONTRACT
PROPERTY TYPEResidential - Townhouse
SUBDIVISIONWILLIAMSTOWN
SCHOOLPRINCE WILLIAM COUNTY PUBLIC SCHOOLS
Property Description
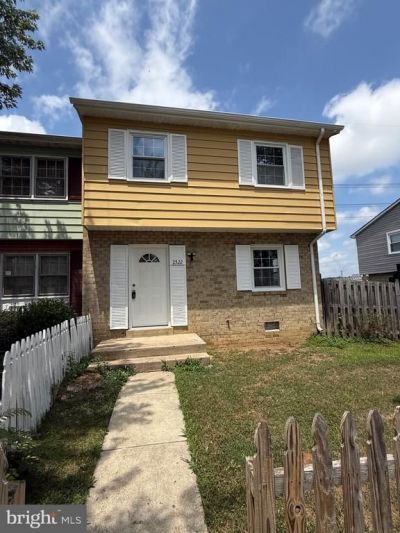
Welcome to this beautifully updated end-unit townhome in Dumfries, Virginia offering the perfect blend of comfort, space, and move-in ready convenience. Featuring 4 bedrooms and 2.5 bathrooms, this two-story home has been thoughtfully refreshed with fresh interior paint, updated bathrooms, and stylish modern flooring throughout. The spacious layout offers comfortable everyday living with bright living spaces, generous bedroom sizes, and a functional flow designed for both relaxing and entertaining. The kitchen and adjoining living areas provide a warm and inviting atmosphere perfect for gatherings, quiet evenings at home, or working remotely. Step outside to enjoy the fenced backyard, ideal for outdoor entertaining, pets, gardening, or simply enjoying additional privacy and outdoor space. As an end-unit, this home offers added natural light and a more open feel compared to interior units. Conveniently located near shopping, dining, commuter routes, and everyday conveniences, this property presents an excellent opportunity for buyers seeking an updated home in a desirable Northern Virginia location. If you’ve been searching for a move-in ready home with modern updates, functional living space, and outdoor enjoyment, this one is a must see.
Property Features
Property Type: Residential - Townhouse
Cooling: Heat Pump(s)
Fuel Type: Electric
Heating: Forced Air
Home Style: Colonial
Lot Size: 0.05 Acres
Stories: 2.0
Taxes: $3,345
Year Built: 1974
Feature Descriptions
Additional Structures: Above Grade, Below Grade
Appliances: Oven/Range - Electric, Refrigerator, Washer/Dryer Stacked
Community Amenities: Pool - Outdoor
Days on Site: 59
Exterior: Combination
HOA Fee: $70.00/Monthly
Interior: Kitchen - Galley, Floor Plan - Traditional
Lot Dimensions: 0.05 Acre(S)
Parking Notes: 0 Total Parking Spaces
Rooms: Living Room, Bedroom 2,Bedroom 3,Bedroom 4,Kitchen, Family Room, Foyer, Bedroom 1
Sewer: Public Sewer
SQFT Above Finished: 1396
SQFT Total Finished: 1396
Structure Type: End of Row/Townhouse
Total Garage/Parking Spaces: 0
Utilities: Cable TV Available
Water: Public
Local Schools
High School: FOREST PARK
Middle School: GRAHAM PARK
School District: PRINCE WILLIAM COUNTY PUBLIC SCHOOLS
Listed By / Shown By
Listed By
Agency Name: Realty One Group Performance, LLC
Agency Phone: 2405831183
Shown By
Agency Title: Montague Miller & Co. Realtors
Agency Phone:

Estimate Your Payment
Estimated Payment
$ 1,192.48 per month $807.86 Principal & Interest $278.75 Property Tax $105.87 Homeowner's Insurance
2522 Sedgewick Place | MLS# VAPW2120848
This townhouse located at 2522 Sedgewick Place, Dumfries, VA 22026 is currently listed for sale with an asking price of $362,990. This property was built in 1974 and has 4 bedrooms and 2 full and 1 partial baths with 1396 sq. ft. Sedgewick Place is located in the WILLIAMSTOWN subdivision within the PRINCE WILLIAM COUNTY PUBLIC SCHOOLS school district. Search WILLIAMSTOWN real estate on www.montaguemiller.com today.