



BEDS4
BATHS3 full
SQUARE FEET2,860
MLS#678776
STATUS
PROPERTY TYPEResidential - Single Family
SUBDIVISIONNORTHFIELDS
Property Description
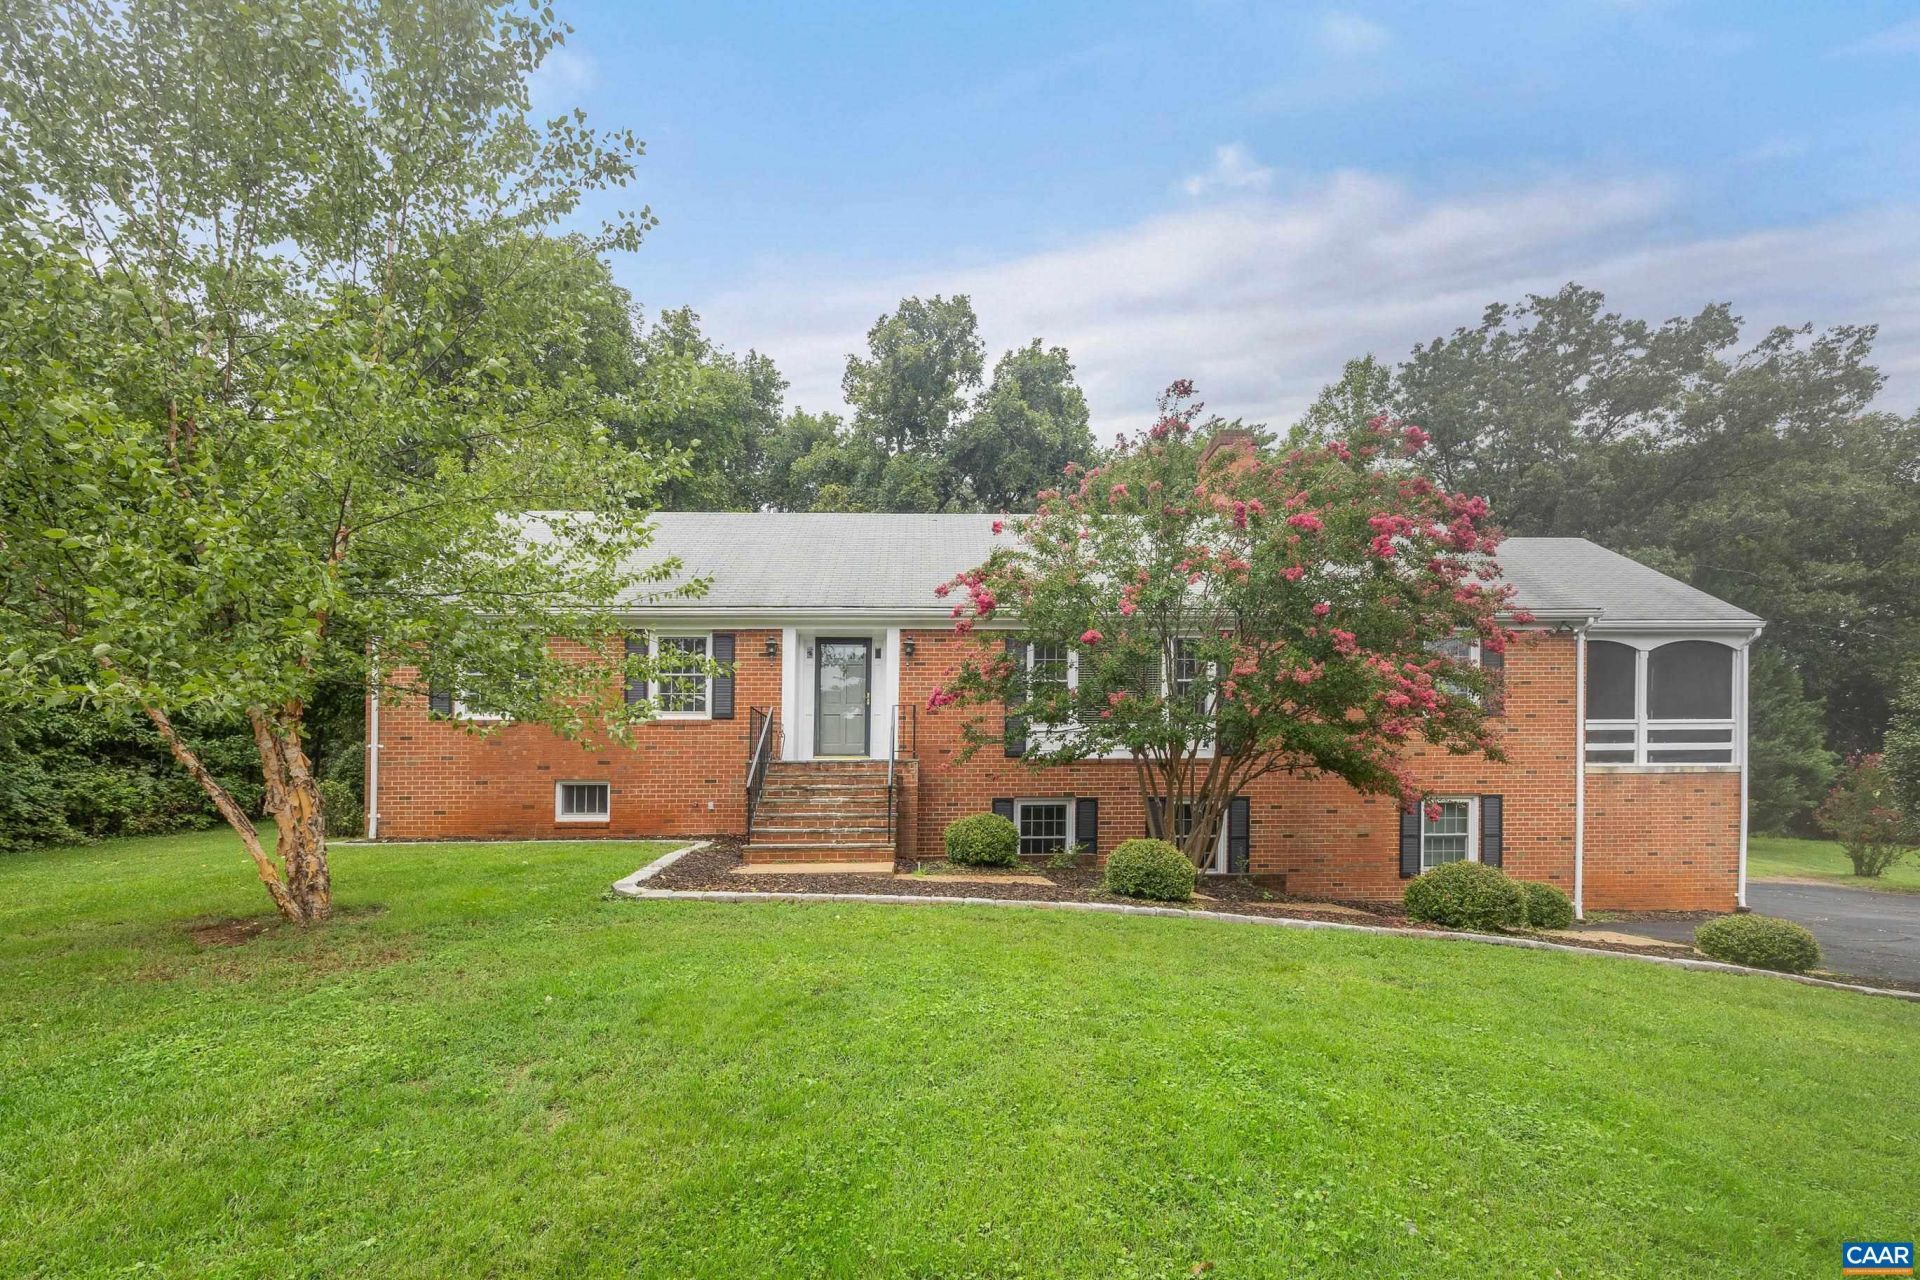
INCREDIBLE PRICE REDUCTION! This gorgeous, solidly built brick home is centrally located in the heart of Charlottesville. Meticulously maintained by its owners for over twenty years, it backs onto a peaceful wooded common area and is just minutes from Route 29, Fairview Swim & Tennis Club, and the vibrant Downtown area. Inside, you'll find beautifully refinished hardwood floors, fresh paint throughout, TWO FULLY RENOVATED KITCHENS, three renovated full bathrooms, updated windows, and efficient dual-fuel heating. Never have the auxiliary heat max out a heating bill again! Power went out? No worries with the whole-house generator! A massive attic provides exceptional storage space and is equipped with two automatic attic fans to help maintain comfort year-round. Car enthusiasts and hobbyists alike will appreciate the oversized two-car garage featuring both heating and cooling. A screened-in side porch captures mountain views, a delightful and rare find in the center of the city. The basement offers a kitchenette, full bath, bdrm, & living room. This is a must-see home with a notable list of improvements. W/D hook-up on 1st floor allows for one-floor living. Ask your agent for attached docs.
Property Features
Property Type: Residential - Single Family
Basement: Yes
Basement: Exterior Entry, Full, Finished, Heated, Interior Entry, Apartment
Cooling: Heat Pump
Fenced: Yes
Garage: 2 car attached
Heating: Heat Pump, Oil
Home Style: Ranch
Lot Size: 0.71 Acres
Stories: 1.0
Taxes: $5,091
Year Built: 1967
Amenities
Additional Living Quarters
Central Vacuum
Primary Downstairs
Permanent Attic Stairs
Remodeled
Second Kitchen
Recessed Lighting
Fully Fenced
Porch
Propane Tank - Leased
Feature Descriptions
Appliances: Dishwasher, Electric Range, Refrigerator, Dryer
Association Amenities: None
Days on Site: 126
Exclusions: Washer - negotiable
Exterior: Brick, Stick Built
Fencing: Wood, Fenced, Full
Fireplace: Masonry, Multiple, Wood Burning
Flooring: Hardwood, Porcelain Tile
HOA: Yes
HOA Fee: 0
Laundry: Washer Hookup
Lot: Cleared, Garden, Level, Private
Parcel#: 062A2-00-0G-01400
Parking: Asphalt, Attached, Electricity, Garage, Garage Door Opener, Heated Garage, Off Street, Garage Faces Side
Parking Notes: Asphalt, Attached, Electricity, Garage, Garage Door Op
Patio/Porch: Brick, Porch, Screened, Side Porch
Security: Surveillance System, Radon Mitigation System
Sewer: Septic Tank
Special View Info: Mountain(s), Residential
Utilities: Cable Available, Fiber Optic Available, Propane, Satellite Internet Available
View: Mountain(s), Residential
Water: Public
Local Schools
High School: Albemarle
Middle School: Journey
Elementary School: Woodbrook
Listed By / Shown By
Listed By
Agency Name: EXP REALTY LLC - STAFFORD
Agency Phone: 434-422-5664
Shown By
Agency Title: Montague Miller & Co. Realtors
Agency Phone: 800.793.5393

Estimate Your Payment
Estimated Payment
$ 2,385.17 per month $1,733.72 Principal & Interest $424.25 Property Tax $227.21 Homeowner's Insurance
2515 Northfield Rd | MLS# 678776
This single family home located at 2515 Northfield Rd, Charlottesville, VA 22901 is currently listed for sale with an asking price of $779,000. This property was built in 1967 and has 4 bedrooms and 3 full baths with 2860 sq. ft. Northfield Rd is located in the NORTHFIELDS subdivision. Search NORTHFIELDS real estate on www.montaguemiller.com today.