



BEDS3
BATHS2 full
SQUARE FEET1,232
MLS#370354
STATUS
PROPERTY TYPEResidential - Single Family
SUBDIVISIONcrum estates
SCHOOLBedford
Property Description
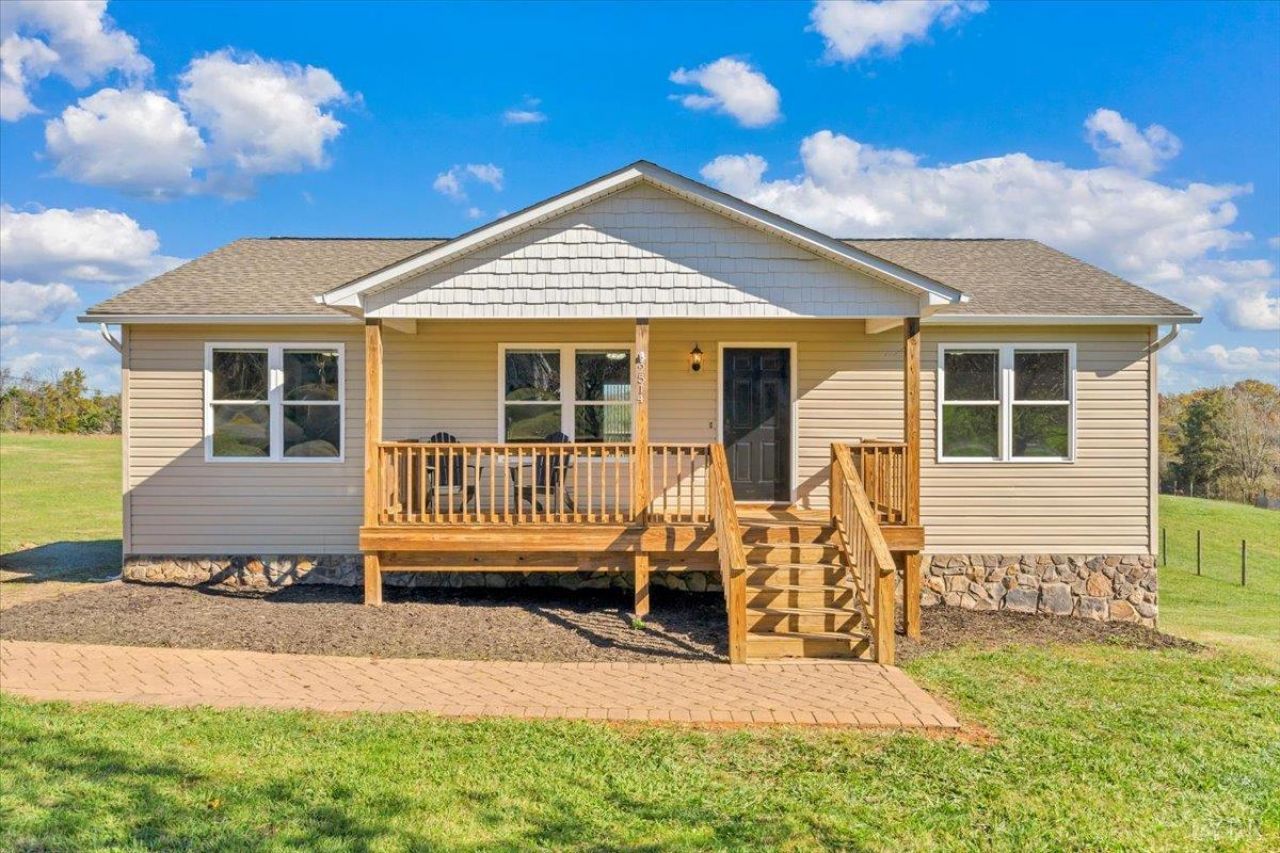
Enjoy the beauty of Bedford County living in this inviting 3-bedroom, 2-full-bath ranch home! Featuring bamboo flooring, a welcoming covered front porch, and a spacious back deck perfectly positioned to take in the mountain views. The outdoor living space is ideal for entertaining family and friends, with a large lower-level concrete patio and an expansive, open green space in the backyard. Stone-to-grade foundation detailing adds a custom touch to the home's exterior, while the beautiful setting provides plenty of room to relax, gather, and enjoy the outdoors. A wonderful opportunity to enjoy comfortable one-level living with scenic views and exceptional outdoor entertaining space!
Property Features
Property Type: Residential - Single Family
Basement: Yes
Cooling: Heat Pump
Heating: Heat Pump
Home Style: Ranch
Lot Size: 0.88 Acres
Roof Type: Shingle
Stories: 1.0
Taxes: $936
Year Built: 2017
Amenities
Primary Bed w/Bath
Porch
Feature Descriptions
Appliance Features: Dishwasher, Dryer, Microwave, Range-Elec, Refrigerator, Washer
Basement Features: Full, Sump Pump, Walkout
Exterior: Stone, Vinyl Siding
Laundry Features: Main Level
Lot Dimensions: 0.8800 Acre(s)
Sewer: Septic Tank
Water: Well
Room Sizes
Primary: 11.9 x 12.9
Bedroom 2: 12.8 x 10.0
Bedroom 3: 11.1 x 11.6
Breakfast Room: 9.1 x 10.1
Kitchen: 11.4 x 10.1
Laundry Room: 6.110 x 5.6
Living Room: 16.3 x 17.1
Local Schools
School District: Bedford
Listed By / Shown By
Listed By
Agency Name: Re/Max All Stars Realty
Shown By
Agency Title: Montague Miller & Co. Realtors
Agency Phone: 800.793.5393

Estimate Your Payment
Estimated Payment
$ 833.04 per month $667.56 Principal & Interest $78.00 Property Tax $87.49 Homeowner's Insurance
2514 Isle Of Pines Drive | MLS# 370354
This single family home located at 2514 Isle Of Pines Drive, Bedford, VA 24523 is currently listed for sale with an asking price of $299,950. This property was built in 2017 and has 3 bedrooms and 2 full baths with 1232 sq. ft. Isle Of Pines Drive is located in the crum estates subdivision within the Bedford school district. Search Crum Estates real estate on www.montaguemiller.com today.