



BEDS4
BATHS3 full
SQUARE FEET1,248
MLS#VAFX2337172
STATUSACTIVE
PROPERTY TYPEResidential - Single Family
SUBDIVISIONRESTON
SCHOOLFAIRFAX COUNTY PUBLIC SCHOOLS
Property Description
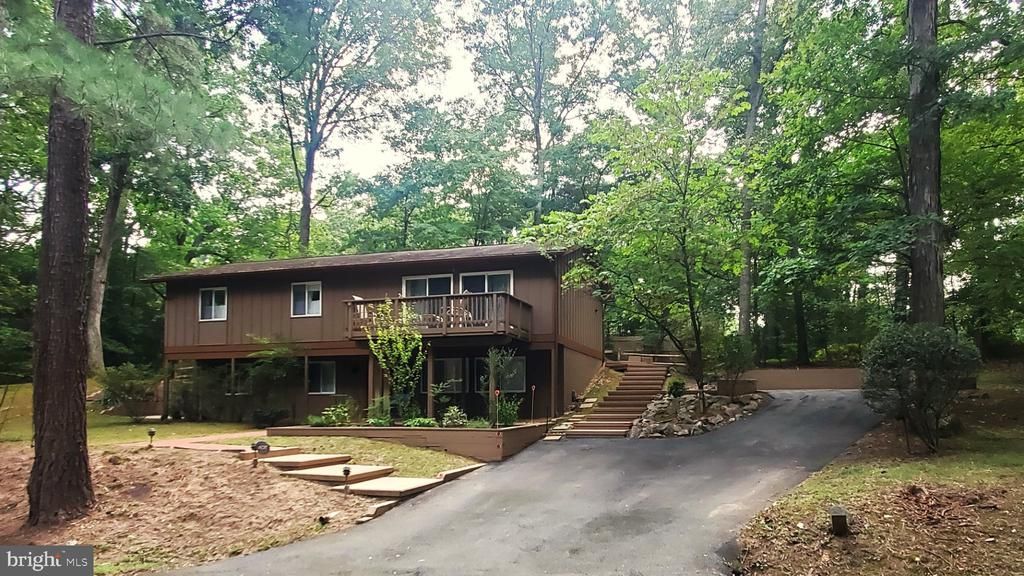
This charming residence, built in 1967, offers a harmonious blend of classic charm and nature. The interior features an open floor plan that seamlessly connects the kitchen and dining areas, ideal for entertaining. The home boasts a main level bedroom, 3 other bedrooms, and three full bathrooms. Notable interior highlights include an attic, window treatments, and a cozy fireplace to enhance the ambiance. The exterior showcases a well-maintained wood siding façade, complemented by a private, partly wooded lot of 0.37 acres situated on a tranquil cul-de-sac. Outdoor amenities include a balcony, multiple patios, and a deck, perfect for enjoying the natural environment. Additional features comprise secure storage and ample parking options, including a paved driveway. This property is a rare find, combining comfort, style, and a peaceful setting, making it an ideal choice for discerning buyers seeking a quality home.
Property Features
Property Type: Residential - Single Family
Basement: Yes
Basement: Front Entrance, Side Entrance, Walkout Level, Windows, Full, Daylight, Partial
Cooling: Central A/C
Fireplaces: 1
Fuel Type: Natural Gas
Heating: Forced Air
Home Style: Colonial
Lot Size: 0.37 Acres
Roof Type: Asphalt
Stories: 2.0
Taxes: $9,199
Year Built: 1967
Feature Descriptions
Additional Structures: Above Grade
Appliances: Dishwasher, Disposal, Dryer, Exhaust Fan, Icemaker, Oven/Range - Electric, Refrigerator, Washer, Water Heater
Days on Site: 5
Exterior: Secure Storage
Exterior: Wood Siding
Fencing: Split Rail, Partially
Fireplace: Equipment
Flooring: Ceramic Tile, Carpet
HOA Fee: $890.00/Annually
Interior: Attic, Breakfast Area, Combination Kitchen/Dining, Entry Level Bedroom, Floor Plan - Open, Primary Bath(s), Window Treatments
Lot: Cul-de-sac, Front Yard, Landscaping, No Thru Street, Partly Wooded, Private, Rear Yard, Road Frontage, SideYard(s), Trees/Wooded
Lot Dimensions: 0.37 Acre(S)
Parking Features: Asphalt Driveway, Assigned, Paved Driveway, Private, Unassigned
Sewer: Public Sewer
SQFT Above Finished: 1248
SQFT Total Finished: 1248
Structure Type: Detached
Water: Public
Windows: Double Pane
Wooded: Yes
Local Schools
High School: SOUTH LAKES
Middle School: HUGHES
School District: FAIRFAX COUNTY PUBLIC SCHOOLS
Listed By / Shown By
Listed By
Agency Name: National Realty, LLC
Agency Phone: 7038604600
Shown By
Agency Title: Montague Miller & Co. Realtors
Agency Phone: 800.793.5393

Estimate Your Payment
Estimated Payment
$ 2,629.08 per month $1,646.70 Principal & Interest $766.58 Property Tax $215.80 Homeowner's Insurance
2512 Fauquier Lane | MLS# VAFX2337172
This single family home located at 2512 Fauquier Lane, Reston, VA 20191 is currently listed for sale with an asking price of $739,900. This property was built in 1967 and has 4 bedrooms and 3 full baths with 1248 sq. ft. Fauquier Lane is located in the RESTON subdivision within the FAIRFAX COUNTY PUBLIC SCHOOLS school district. Search RESTON real estate on www.montaguemiller.com today.