



BEDS3
BATHS3 full 1 partial
SQUARE FEET2,321
MLS#VAFX2351038
STATUSACTIVE
PROPERTY TYPEResidential - Townhouse
SUBDIVISIONMCNAIR FARMS WEST
SCHOOLFAIRFAX COUNTY PUBLIC SCHOOLS
Property Description
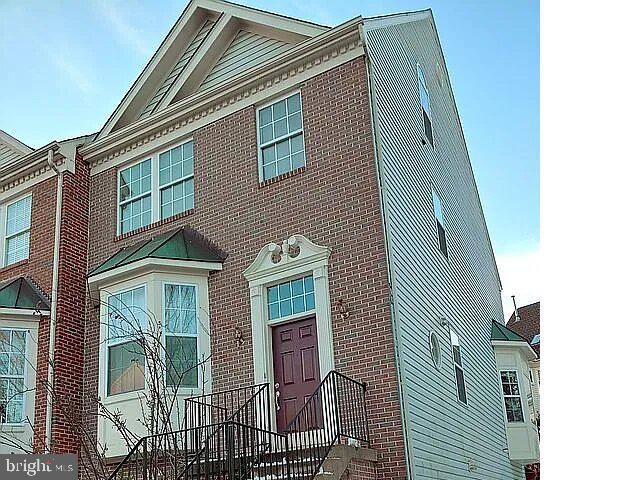
2510 Peter Jefferson Ln is a townhouse in Herndon, VA 20171. The property has three bedrooms with loft and three full bathrooms, with 2,254 square feet of living area. It sits on a 0.049-acre lot. The three-bedroom layout includes three full bathrooms, 2 fireplaces within the townhouse. The listed living area measures 2,254 square feet, and the lot size is 0.049 acres. Located at 2510 Peter Jefferson Ln, the property is identified as a townhouse with three bedrooms, three full bathrooms, and 2,254 square feet of living area.
Property Features
Property Type: Residential - Townhouse
Basement: Yes
Basement: Fully Finished
Cooling: Central A/C
Fuel Type: Central
Garage: 1
Heating: 90% Forced Air
Home Style: A-Frame
Lot Size: 0.05 Acres
Stories: 3.0
Taxes: $7,376
Year Built: 1996
Feature Descriptions
Accessibility: 2+ Access Exits
Additional Structures: Above Grade, Below Grade
Days on Site: 1
Exterior: Advanced Framing, Frame
Exterior: Awning(s)
HOA Fee: $90.00/Monthly
Interior: Bathroom - Tub Shower, Ceiling Fan(s), Central Vacuum, Efficiency, Kitchen - Gourmet, WhirlPool/HotTub
Lot: Corner
Lot Dimensions: 0.05 Acre(S)
Number of Rooms: 6
Parking Notes: 1 Total Parking Spaces
Pet Restrictions: No Pet Restrictions
Rooms: Primary Bedroom, Bedroom 2,Bedroom 3,Loft
Sewer: Aerobic Septic
SQFT Above Finished: 2320
SQFT Below Finished: 1
SQFT Total Finished: 2321
Structure Type: End of Row/Townhouse
Total Garage/Parking Spaces: 1
Water: Holding Tank
Local Schools
High School: CHANTILLY
Middle School: FRANKLIN
Elementary School: LUTIE LEWIS COATES
School District: FAIRFAX COUNTY PUBLIC SCHOOLS
Listed By / Shown By
Listed By
Agency Name: BEYCOME BROKERAGE REALTY LLC
Agency Phone: 8046565007
Shown By
Agency Title: Montague Miller & Co. Realtors
Agency Phone: 800.793.5393

Estimate Your Payment
Estimated Payment
$ 2,389.32 per month $1,569.02 Principal & Interest $614.67 Property Tax $205.63 Homeowner's Insurance
2510 Peter Jefferson Lane | MLS# VAFX2351038
This townhouse located at 2510 Peter Jefferson Lane, Herndon, VA 20171 is currently listed for sale with an asking price of $705,000. This property was built in 1996 and has 3 bedrooms and 3 full and 1 partial baths with 2321 sq. ft. Peter Jefferson Lane is located in the MCNAIR FARMS WEST subdivision within the FAIRFAX COUNTY PUBLIC SCHOOLS school district. Search MCNAIR FARMS WEST real estate on www.montaguemiller.com today.