



BEDS3
BATHS2 full 1 partial
SQUARE FEET1,541
MLS#VAFX2315012
STATUSACTIVE
PROPERTY TYPEResidential - Townhouse
SUBDIVISIONCOPPERMINE CROSSING
SCHOOLFAIRFAX COUNTY PUBLIC SCHOOLS
Property Description
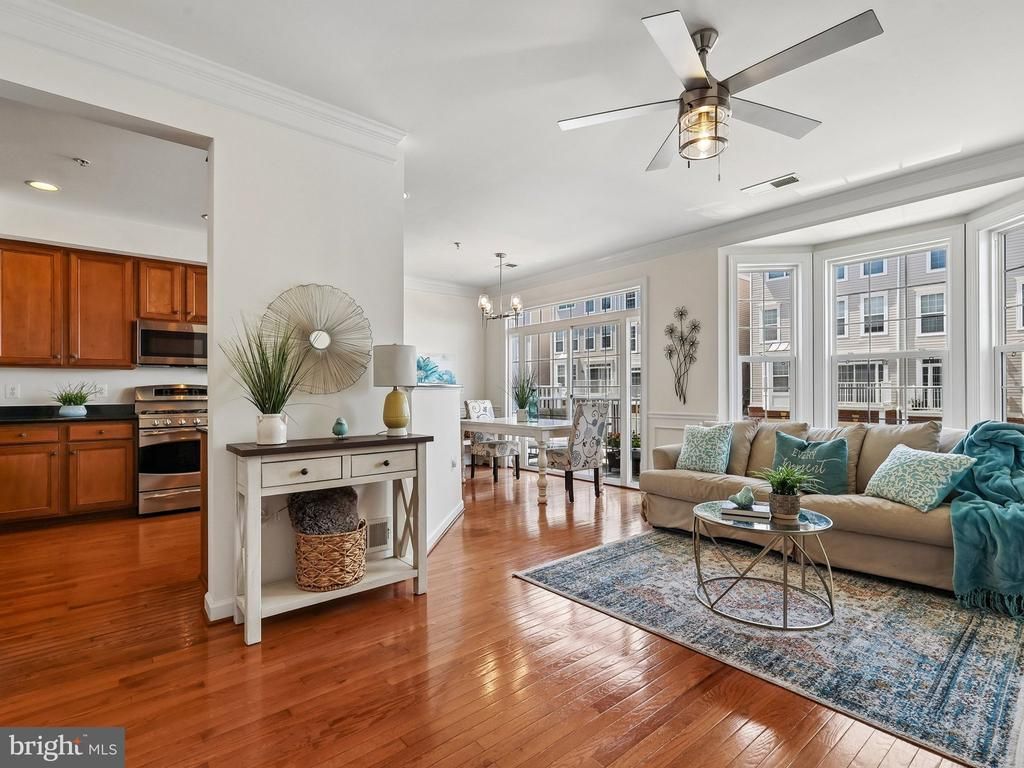
AMAZING BUYER INCENTIVE! This pristine, move-in ready home shines with gleaming hardwood floors, a fresh coat of paint throughout, stainless steel appliances, and a new HVAC system (2021). Even better - this listing is approved for the Project My Home program, giving buyers a 1% interest rate reduction for your entire first year. Enjoy instant monthly savings and standout value from day one. A beautifully maintained home paired with a rare financing advantage - tour today before this opportunity is gone.
Property Features
Property Type: Residential - Townhouse
Cooling: Ceiling Fan(s), Central A/C
Fuel Type: Electric, Natural Gas
Garage: 1
Heating: Forced Air
Home Style: Colonial
Stories: 3.5
Taxes: $5,404
Year Built: 2007
Feature Descriptions
Additional Structures: Above Grade, Below Grade
Appliances: Built-In Microwave, Dishwasher, Disposal, Dryer, Oven/Range - Gas, Refrigerator, Stove, Washer, Water Heater - High-Efficiency
Building Name: COPPERMINE CROSSING COND
Condo/Coop Fee: $280.27/Monthly
Days on Site: 64
Exterior: Brick, Vinyl Siding
Flooring: Hardwood
Interior: Combination Dining/Living, Pantry, Walk-in Closet(s), Window Treatments, Wood Floors, Ceiling Fan(s), Bathroom - Walk-In Shower, Bathroom - Soaking Tub
Parking Notes: 2 Total Parking Spaces
Pet Restrictions: Case by Case Basis
Rooms: Primary Bedroom, Bedroom 1
SQFT Above Finished: 1541
SQFT Total Finished: 1541
Structure Type: Interior Row/Townhouse
Total Garage/Parking Spaces: 2
Water: Public
Local Schools
High School: WESTFIELD
Middle School: CARSON
Elementary School: LUTIE LEWIS COATES
School District: FAIRFAX COUNTY PUBLIC SCHOOLS
Listed By / Shown By
Listed By
Agency Name: EXP Realty, LLC
Agency Phone: 8668257169
Shown By
Agency Title: Montague Miller & Co. Realtors
Agency Phone: 800.793.5393

Estimate Your Payment
Estimated Payment
$ 1,721.54 per month $1,123.91 Principal & Interest $450.33 Property Tax $147.29 Homeowner's Insurance
2507 Einstein Street, Unit 223 | MLS# VAFX2315012
This townhouse located at 2507 Einstein Street, Unit 223, Herndon, VA 20171 is currently listed for sale with an asking price of $505,000. This property was built in 2007 and has 3 bedrooms and 2 full and 1 partial baths with 1541 sq. ft. Einstein Street, Unit 223 is located in the COPPERMINE CROSSING subdivision within the FAIRFAX COUNTY PUBLIC SCHOOLS school district. Search COPPERMINE CROSSING real estate on www.montaguemiller.com today.