



BEDS3
BATHS3 full 1 partial
SQUARE FEET3,200
MLS#VAFX2324730
STATUSACTIVE
PROPERTY TYPEResidential - Single Family
SUBDIVISIONSTRATFORD LANDING
SCHOOLFAIRFAX COUNTY PUBLIC SCHOOLS
Property Description
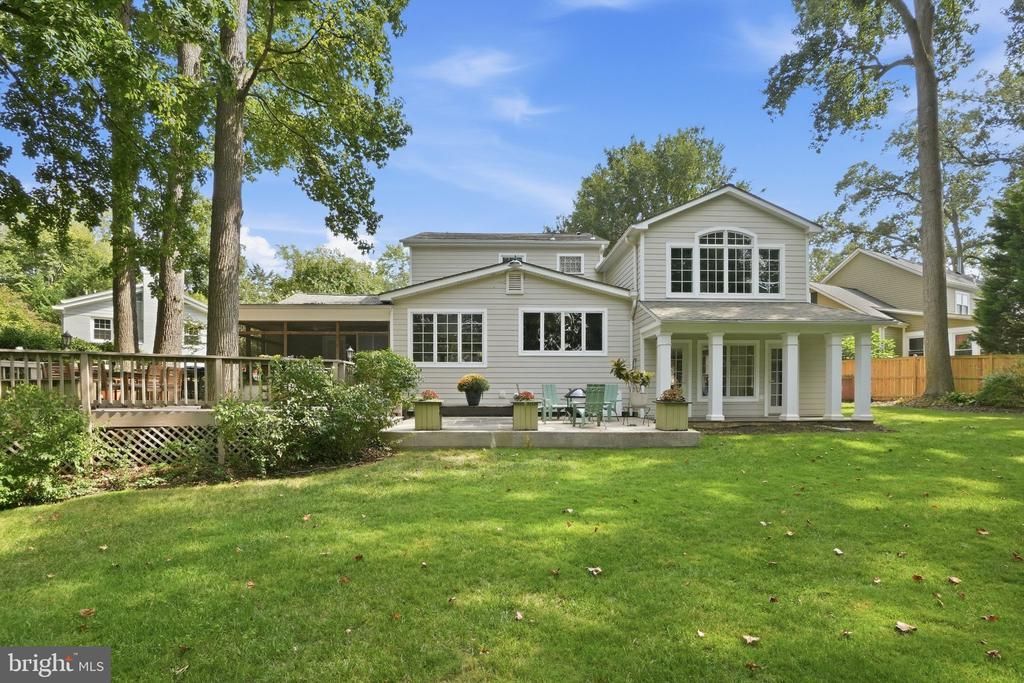
Welcome to 2504 Turbridge Lane, nestled in the highly sought-after Stratford Landing community of Alexandria. Set in an “oasis-like” pocket just minutes from the city’s most convenient corridors, this thoughtfully designed residence offers a rare blend of space, comfort, and connection to nature. A thoughtful renovation allowed the addition of a primary suite, expanded family room, large, open kitchen and dining area, mud room and a screened-in porch. Inside, the home unfolds across five levels with an intuitive layout and generous room for everyday living. A finished lower level with interior access includes a full bath, laundry room with utility sink, gym space, and a large storage closet—ideal for both function and flexibility. The main living areas are anchored by standout gathering spaces. The kitchen is truly a centerpiece of the home—open, airy, and beautifully connected to a screened porch that invites seamless indoor-outdoor living. Whether you’re hosting or simply unwinding, this is a space that naturally draws you in. Just a few stairs lead to a cozy family room with fireplace, additional recreation space, half bath that walks out to the back yard. Upstairs, the private quarters are well appointed across two levels. The primary suite is a true retreat and a defining highlight of the home, featuring custom built-in cabinetry and shelving, a stone-surround gas fireplace, expansive atrium windows, and two walk-in closets. The spa-inspired bath offers bluestone flooring, detailed tilework, double vanities, an oversized shower, jetted soaking tub, and exceptional storage. It’s a space that balances luxury with everyday comfort in a way that’s hard to replicate. Additional bedrooms are thoughtfully positioned for privacy and function, with a full bath and two additional bedrooms on the fifth level. Outdoor living is just as impressive. A large deck, screened porch, and beautifully landscaped yard create multiple spaces to relax, entertain, and enjoy the seasons—especially in the spring when the property truly comes alive. Two sheds and a spacious two-car garage add valuable storage and practicality. Set in Stratford Landing, the location is one of the home’s greatest strengths. Just one block from Little Hunting Creek, residents enjoy peaceful, park-like surroundings with scenic walking areas and a welcoming neighborhood feel. You’re also just a 15-minute walk to the George Washington Parkway trail, 3 miles from Mount Vernon, and moments from hiking at Fort Hunt Park. Everyday conveniences are close by at Hollin Hall Shopping Center, offering groceries, dining, services, and more—all just minutes away. With no HOA and a setting that feels both tucked away and incredibly connected, this home offers a rare opportunity to enjoy space, privacy, and lifestyle in one of Fairfax County’s most beloved communities.
Property Features
Property Type: Residential - Single Family
Basement: Yes
Basement: Connecting Stairway, Sump Pump, Full, Fully Finished
Cooling: Central A/C
Fireplaces: 2
Fuel Type: Natural Gas
Garage: 2
Heating: Forced Air
Home Style: Split Level
Lot Size: 0.33 Acres
Roof Type: Architectural Shingle
Stories: 5.0
Taxes: $10,681
Year Built: 1957
Feature Descriptions
Additional Structures: Above Grade, Below Grade
Appliances: Built-In Microwave, Dryer, Washer, Dishwasher, Disposal, Refrigerator, Icemaker, Stove
Days on Site: 21
Exterior: Combination, Brick
Exterior: Underground Lawn Sprinkler
Fencing: Rear
Fireplace: Fireplace - Glass Doors
Flooring: Hardwood
Interior: Breakfast Area, Dining Area, Built-Ins, Wet/Dry Bar, Wood Floors, Floor Plan - Traditional, Ceiling Fan(s), Walk-in Closet(s), Skylight(s)
Lot: Cul-de-sac
Lot Dimensions: 0.33 Acre(S)
Parking Notes: 2 Total Parking Spaces
Pet Restrictions: No Pet Restrictions
Rooms: Living Room, Dining Room, Primary Bedroom, Bedroom 2,Bedroom 3,Kitchen, Family Room, Study, Utility Room, Bathroom 2,Bonus Room, Primary Bathroom, Full Bath, Half Bath
Sewer: Public Sewer
SQFT Above Finished: 2789
SQFT Below Finished: 411
SQFT Total Finished: 3200
Structure Type: Detached
Total Garage/Parking Spaces: 2
Utilities: Cable TV Available
Water: Public
Windows: Atrium, Bay/Bow, Skylights
Room Sizes
Living Room: 21 x 13 Level - Main
Dining Room: 11 x 9 Level - Main
Kitchen: 15 x 11 Level - Main
Family Room: 40 x 17 Level - Lower 1
Half Bath: 5 x 5 Level - Lower 1
Bonus Room: 15 x 12 Level - Lower 2
Full Bath: 8 x 3 Level - Lower 2
Utility Room: 14 x 10 Level - Lower 2
Utility Room: 14 x 10 Level - Lower 2
Primary Bedroom: 14 x 14 Level - Upper 1
Primary Bathroom: 14 x 14 Level - Upper 1
Bedroom 2: 14 x 12 Level - Upper 2
Bedroom 3: 19 x 14 Level - Upper 2
Bathroom 2: 8 x 4 Level - Upper 2
Local Schools
High School: WEST POTOMAC
Middle School: SANDBURG
Elementary School: FORT HUNT
School District: FAIRFAX COUNTY PUBLIC SCHOOLS
Listed By / Shown By
Listed By
Agency Name: RLAH @properties
Agency Phone: 7033909460
Shown By
Agency Title: Montague Miller & Co. Realtors
Agency Phone: 800.793.5393

Estimate Your Payment
Estimated Payment
$ 3,759.48 per month $2,536.92 Principal & Interest $890.08 Property Tax $332.47 Homeowner's Insurance
2504 Turbridge Lane | MLS# VAFX2324730
This single family home located at 2504 Turbridge Lane, Alexandria, VA 22308 is currently listed for sale with an asking price of $1,139,900. This property was built in 1957 and has 3 bedrooms and 3 full and 1 partial baths with 3200 sq. ft. Turbridge Lane is located in the STRATFORD LANDING subdivision within the FAIRFAX COUNTY PUBLIC SCHOOLS school district. Search STRATFORD LANDING real estate on www.montaguemiller.com today.