



BEDS3
BATHS3 full
SQUARE FEET1,953
MLS#683669
STATUS
PROPERTY TYPEResidential - Single Family
SUBDIVISIONBERKELEY
Property Description
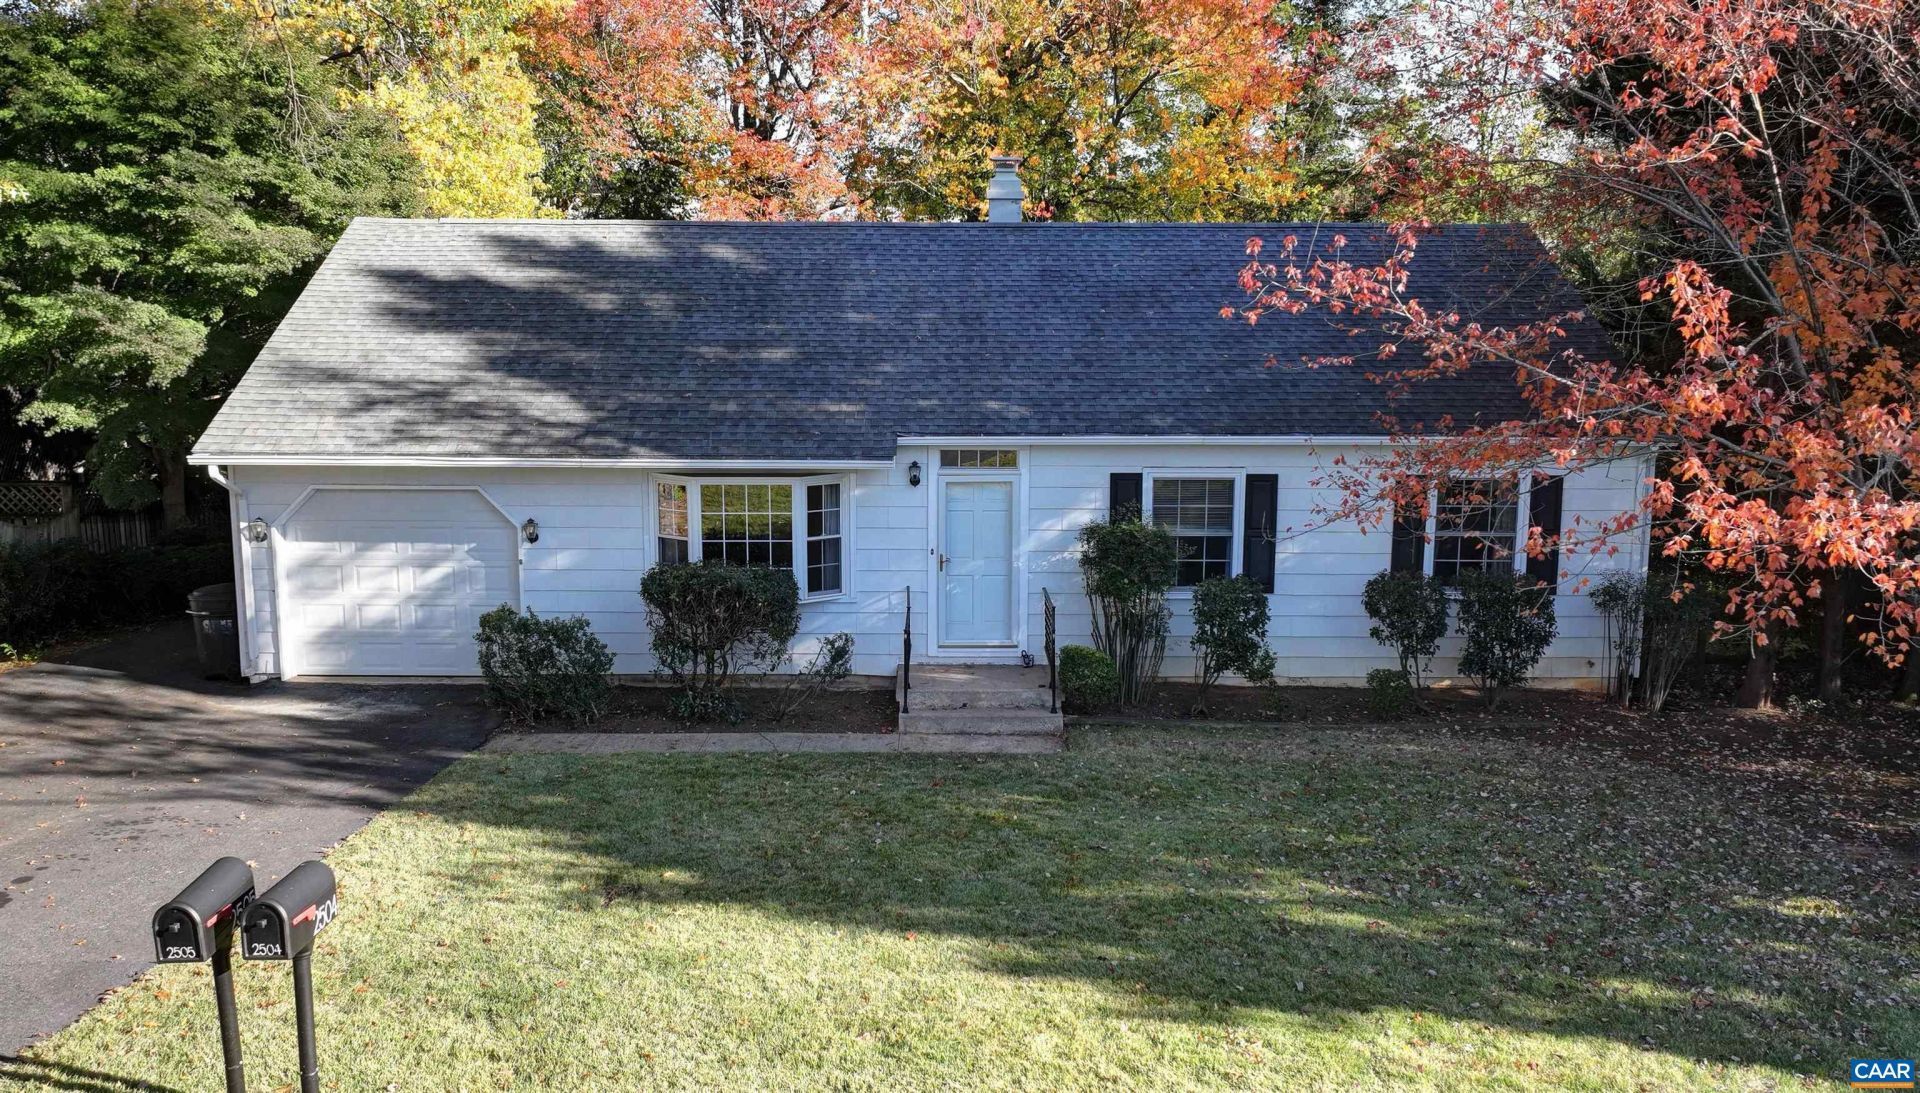
BERKELEY - An appealing combination of easy one-level living paired with the added bonus of a spacious finished lower level, all in a convenient Charlottesville location! The main level is designed for everyday ease, with a bright, welcoming living room flowing seamlessly into the kitchen and adjoining dining area, creating a comfortable setting for everyday living and entertaining. Enjoy the added convenience of direct, one-step entry from the one-car garage into the home. The main level also offers a primary bedroom with private bath featuring a new shower, two additional bedrooms and full bath. Hardwood floors add warmth and character throughout. The finished lower level significantly expands the possibilities, with versatile space ideal for a home office, recreation room, media room, gym, or hobbies, plus a full bath. Step outside to enjoy the oversized rear deck, perfect for relaxing or entertaining. Tucked in an established residential neighborhood just minutes from Charlottesville's shopping, dining, everyday conveniences, and UVA, this is a wonderful opportunity to enjoy comfortable living with room to grow and adapt.
Property Features
Property Type: Residential - Single Family
Basement: Yes
Basement: Exterior Entry, Full, Interior Entry, Partially Finished, Walk-Out Access
Cooling: Central Air, Heat Pump
Garage: 1 car attached
Heating: Forced Air, Heat Pump, Oil
Lot Size: 0.23 Acres
Roof Type: Composition, Shingle
Stories: 1.0
Taxes: $3,698
Year Built: 1960
Amenities
Primary Downstairs
Home Office
Utility Room
Mature Trees/Landscape
Feature Descriptions
Appliances: Refrigerator
Exterior: Aluminum Siding, Stick Built
Laundry: Washer Hookup, Dryer Hookup
Lot: Private
Parcel#: 61M-02-4
Parking: Attached, Garage Faces Front, Garage, Off Street, On Street
Parking Notes: Attached, Garage Faces Front, Garage, Off Street, On S
Sewer: Public Sewer
Utilities: Cable Available
Water: Public
Local Schools
High School: Albemarle
Middle School: Burley
Elementary School: Agnor
Listed By / Shown By
Listed By
Agency Name: MCLEAN FAULCONER INC., REALTOR
Agency Phone: 434-295-1131
Shown By
Agency Title: Montague Miller & Co. Realtors
Agency Phone: 800.793.5393

Estimate Your Payment
Estimated Payment
$ 1,413.23 per month $977.02 Principal & Interest $308.17 Property Tax $128.04 Homeowner's Insurance
2504 Commonwealth Dr | MLS# 683669
This single family home located at 2504 Commonwealth Dr , Charlottesville, VA 22901 is currently listed for sale with an asking price of $439,000. This property was built in 1960 and has 3 bedrooms and 3 full baths with 1953 sq. ft. Commonwealth Dr is located in the BERKELEY subdivision. Search BERKELEY real estate on www.montaguemiller.com today.