



BEDS3
BATHS3 full 1 partial
SQUARE FEET1,776
MLS#VALO2139344
STATUSACTIVE
PROPERTY TYPERental - Townhouse
SUBDIVISIONCEDAR TERRACE
SCHOOLLOUDOUN COUNTY PUBLIC SCHOOLS
Property Description
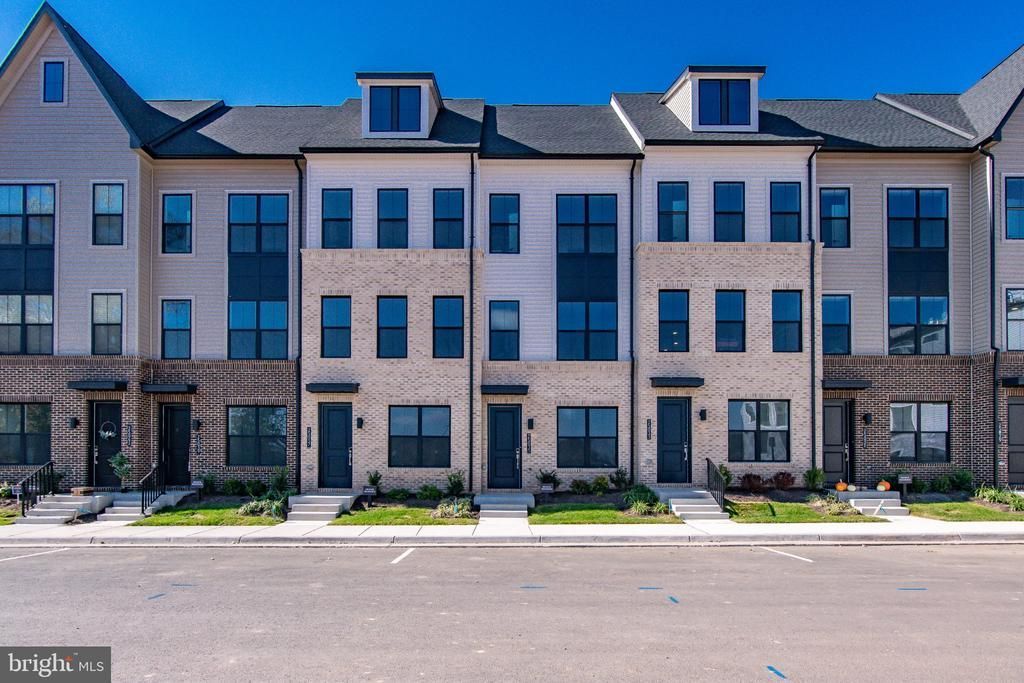
Discover the epitome of modern living in this exquisite new construction townhouse located in the desirable Cedar Terrace community. Completed in 2026, this contemporary gem boasts a harmonious blend of luxury and comfort, featuring three spacious bedrooms and three and a half elegantly designed bathrooms. Step inside to find an open floor plan that invites natural light to dance across the engineered wood and ceramic tile flooring. The gourmet kitchen is a chef's dream, equipped with stainless steel appliances, a built-in microwave, and a sleek island perfect for entertaining. Enjoy the convenience of a walk-in pantry and upgraded countertops that elevate your culinary experience. Retreat to the master suite, complete with a walk-in closet and a spa-like bathroom featuring a walk-in shower and a relaxing tub. Each additional bedroom offers ample space and comfort, ensuring everyone feels at home. Outside, unwind on your private balcony or deck, or take advantage of the community pool for a refreshing escape. With an attached two-car garage and energy-efficient windows, this home is designed for both style and sustainability. Available for lease starting November 7, 2026, with flexible terms ranging from 18 to 36 months, this property includes maintenance services and access to community amenities. Experience a lifestyle of luxury and convenience in this stunning residence-your new home awaits!
Property Features
Property Type: Rental - Townhouse
Cooling: Central A/C
Fuel Type: Natural Gas
Garage: 2 car attached
Heating: Forced Air
Home Style: Contemporary
Lot Size: 0.02 Acres
Roof Type: Shingle
Stories: 4.0
Year Built: 2026
Feature Descriptions
Additional Structures: Above Grade, Below Grade
Appliances: Built-In Microwave, Cooktop, Dishwasher, Disposal, Dryer - Front Loading, Energy Efficient Appliances, Exhaust Fan, Icemaker, Oven - Wall, Range Hood, Stainless Steel Appliances, Washer - Front Loading, Water Heater - Tankless
Exterior: Brick Front, Vinyl Siding
Flooring: Carpet, Ceramic Tile, Engineered Wood
HOA Fee: $0.00/Monthly
Interior: Bathroom - Walk-In Shower, Bathroom - Tub Shower, Carpet, Combination Kitchen/Dining, Floor Plan - Open, Kitchen - Gourmet, Kitchen - Island, Pantry, Recessed Lighting, Upgraded Countertops, Walk-in Closet(s), Window Treatments, Wood Floors
Lot Dimensions: 0.02 Acre(S)
Rent Includes: Common Area Maintenance, Community Center, Grounds Maintenance, HOA/Condo Fee, Lawn Service, Parking, Trash Removal
Sewer: Other, Public Sewer
SQFT Above Finished: 1776
SQFT Total Finished: 1776
Structure Type: Interior Row/Townhouse
Total Garage/Parking Spaces: 2
Water: Public
Windows: Double Hung, Double Pane, Energy Efficient
Local Schools
High School: JOHN CHAMPE
Middle School: GUM SPRING
Elementary School: LIBERTY
School District: LOUDOUN COUNTY PUBLIC SCHOOLS
Listed By / Shown By
Listed By
Agency Name: Samson Properties
Agency Phone: 7033788810
Shown By
Agency Title: Montague Miller & Co. Realtors
Agency Phone: 800.793.5393

25035 Deselby Square | MLS# VALO2139344
This property located at 25035 Deselby Square , Chantilly, VA 20152 is currently listed for rent with an asking price of $3,295 / Monthly. Deselby Square is located within the LOUDOUN COUNTY PUBLIC SCHOOLS school district. Search Chantilly real estate on www.montaguemiller.com today.