



BEDS4
BATHS2 full 1 partial
SQUARE FEET1,660
MLS#368501
STATUS
PROPERTY TYPEResidential - Single Family
SUBDIVISIONFleetwood
SCHOOLLynchburg
Property Description
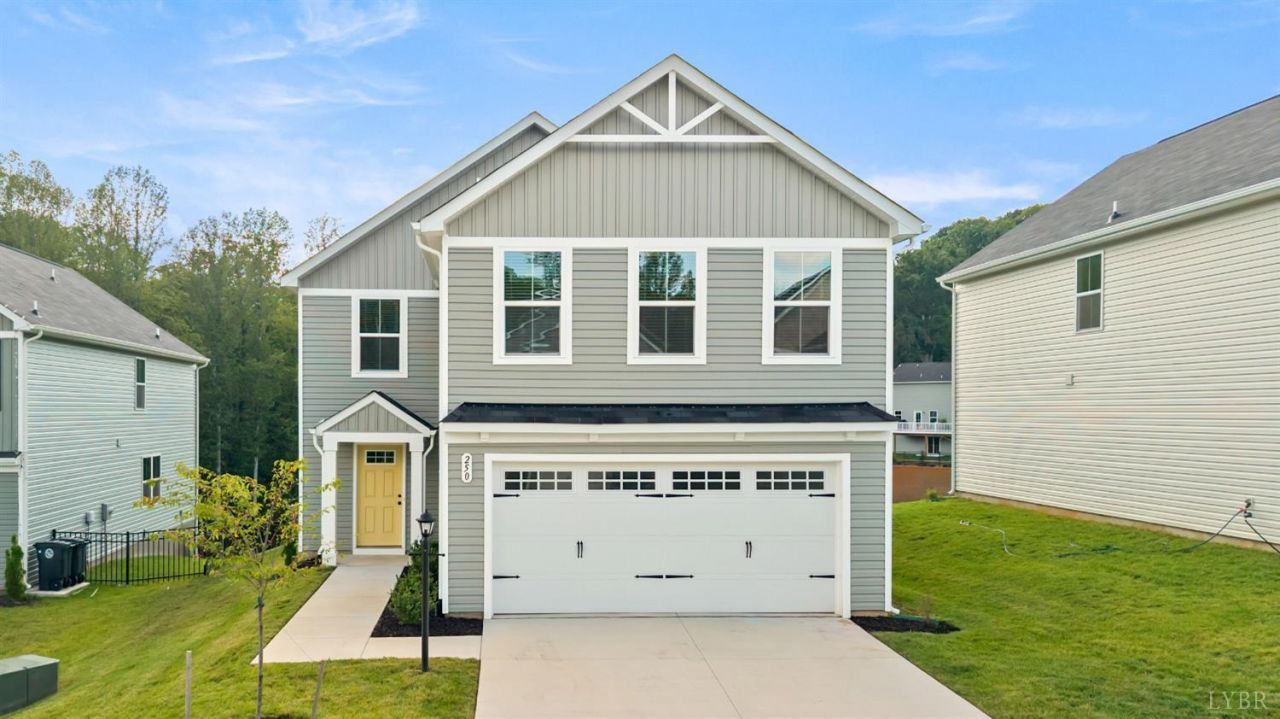
Welcome to Fleetwood Community where this like new & immaculately kept home that was recently built in 2025 & just celebrated its 1 year anniversary can now be yours! Right near the end of a Cul-de-sac street, this practically maintenance-free exterior home with 2 car garage has 4 beds/2.5 baths & laundry room with washer & dryer included. The main level with LVP Flooring throughout has a popular open concept floor plan where the Kitchen & Breakfast area seamlessly flows into the Living Room making this a great layout for entertaining! The kitchen has a large Island, Stainless Steel appliances & is bright & inviting with white shaker style cabinets & light countertops! There's also a Back Patio on the rear of the home overlooking the large backyard! Conveniently located to Liberty University, University of Lynchburg, hospitals, many restaurants, stores and schools! Don't miss your opportunity! Schedule your showing today!
Property Features
Property Type: Residential - Single Family
Cooling: Heat Pump
Garage: 2 car attached
Heating: Heat Pump
Home Style: Craftsman
Lot Size: 0.18 Acres
Roof Type: Shingle
Stories: 2.0
Taxes: $2,645
Year Built: 2025
Amenities
Cable Available
Cable Connections
Drywall
High Speed Data Aval
Primary Bed w/Bath
Pantry
Smoke Alarm
Walk-In Closet(s)
Off-Street Parking
Patio
Concrete Drive
Landscaped
Insulated Glass
Undergrnd Utilities
Feature Descriptions
Appliance Features: Dishwasher, Disposal, Dryer, Microwave, Range-Elec, Refrigerator, Washer
Association Features: Road Maintenance, Snow Removal, Trash
Basement Features: Slab
Days on Site: 25
Exterior: Vinyl Siding
Laundry Features: Dryer Connection, Laundry Room, Separate Laundry Rm., Washer Connections
Lot Dimensions: 0.1840 Acre(s)
Parking Notes: Garage Door Opener
Sewer: City
Water: City
Room Sizes
Primary: 14.0 x 13.0
Bedroom 2: 11.0 x 11.0
Bedroom 3: 11.0 x 10.0
Bedroom 4: 10.0 x 10.0
Breakfast Room: 10.0 x 9.0
Kitchen: 12.0 x 11.0
Laundry Room: 6.0 x 5.0
Living Room: 17.0 x 14.0
Local Schools
School District: Lynchburg
Listed By / Shown By
Listed By
Agency Name: John Stewart Walker, Inc
Shown By
Agency Title: Montague Miller & Co. Realtors
Agency Phone: 800.793.5393

Estimate Your Payment
Estimated Payment
$ 1,097.67 per month $775.61 Principal & Interest $220.42 Property Tax $101.65 Homeowner's Insurance
250 Jordan Court | MLS# 368501
This single family home located at 250 Jordan Court, Lynchburg, VA 24501 is currently listed for sale with an asking price of $348,500. This property was built in 2025 and has 4 bedrooms and 2 full and 1 partial baths with 1660 sq. ft. Jordan Court is located in the Fleetwood subdivision within the Lynchburg school district. Search Fleetwood real estate on www.montaguemiller.com today.