



BEDS3
BATHS2 full 1 partial
SQUARE FEET2,097
MLS#682300
STATUS
PROPERTY TYPEResidential - Single Family
SUBDIVISIONCRAWFORDS PLACE
Property Description
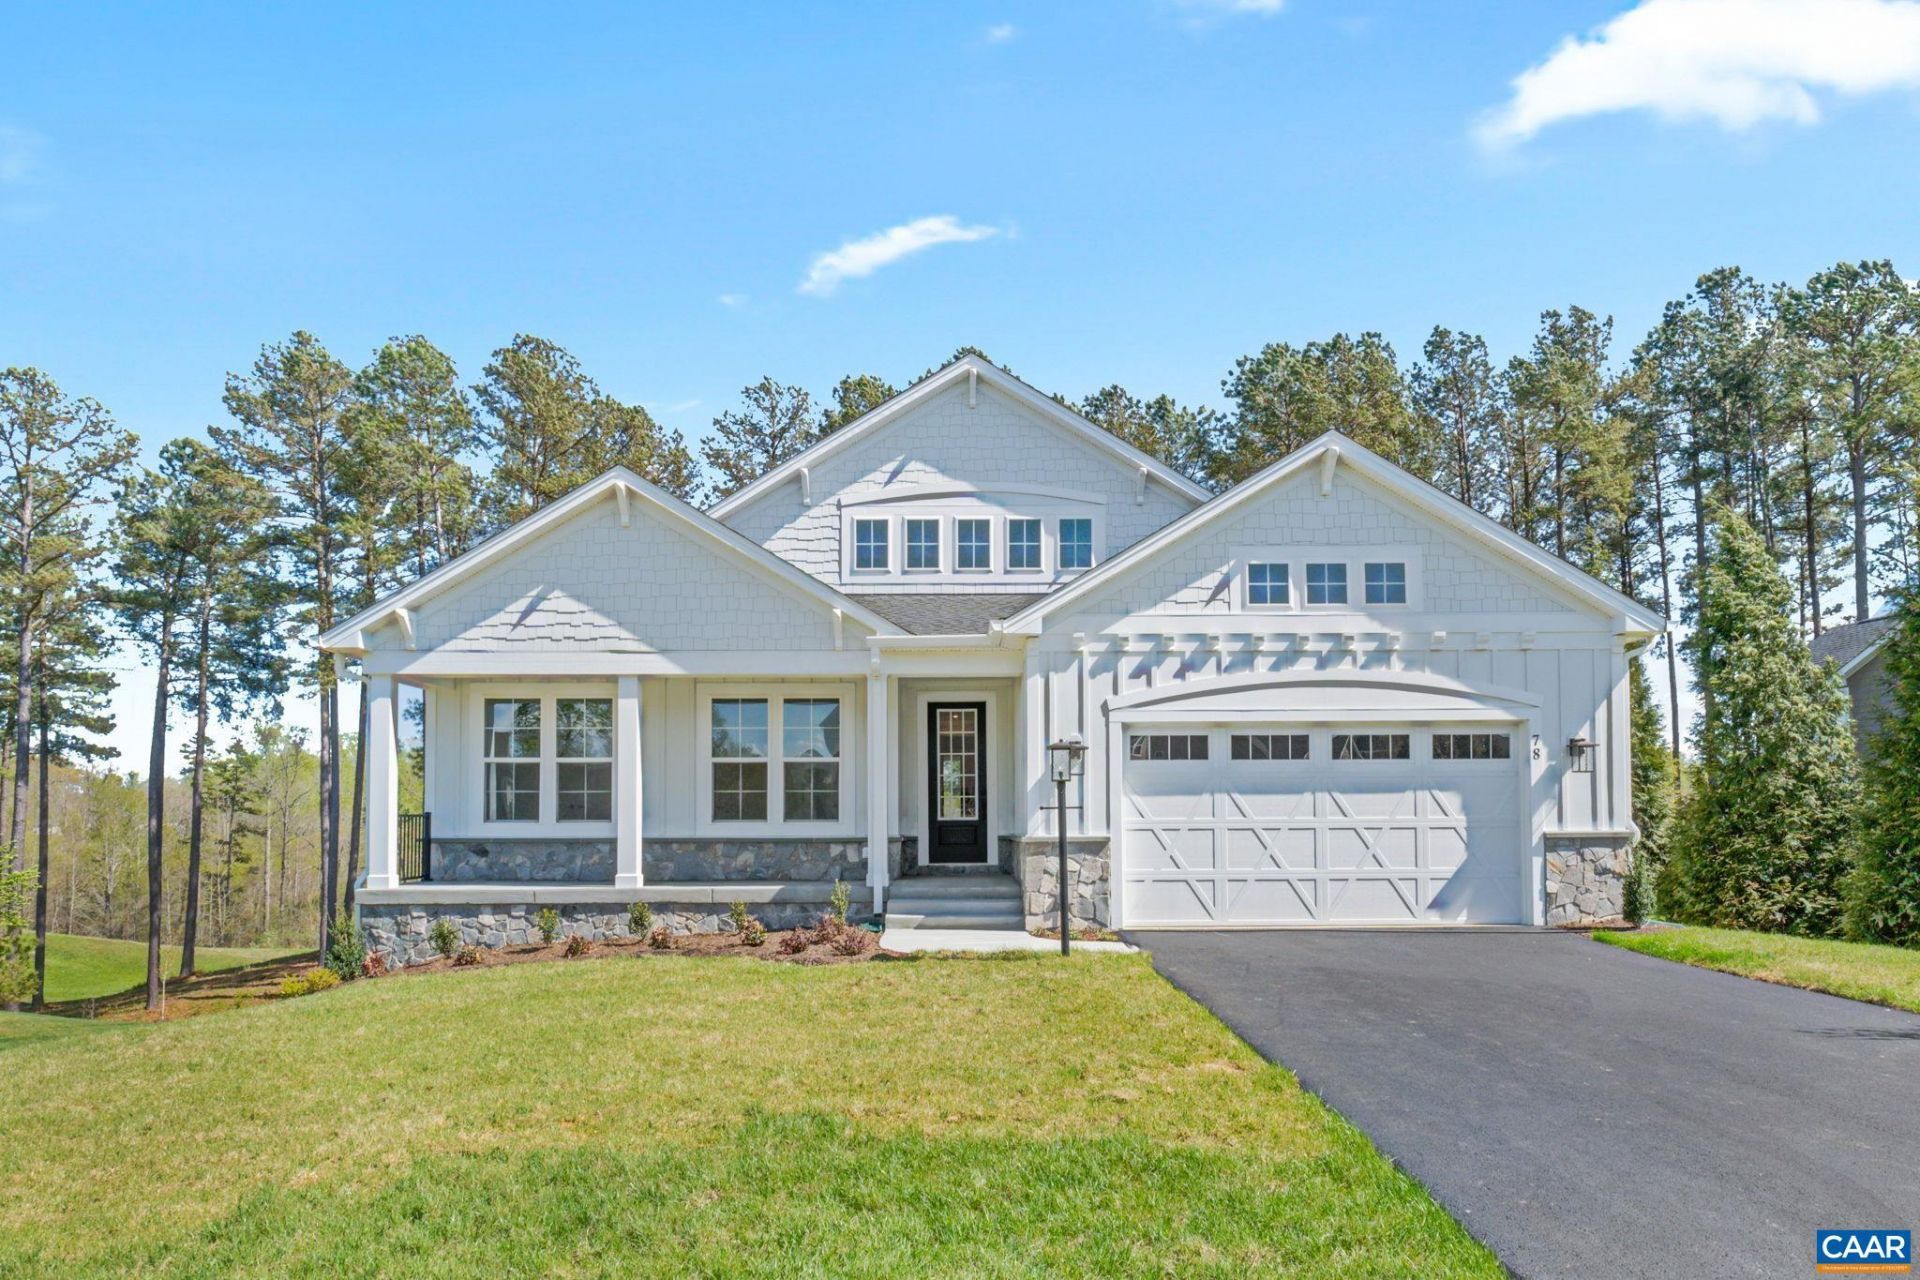
The Willow with an unfinished walkout basement is available to build in Crawfords Place, a new neighborhood off Route 151 in Nellysford and part of the Wintergreen Property Owners Association. This single-level plan offers 3 bedrooms, 2.5 baths, a 2-car garage, open kitchen and living area, pocket office, and primary suite with private bath and walk-in closet. Optional upgrades offer more ways to personalize the plan, including finishing the basement with a rec room, bedroom, and full bath, or adding a 3-season porch, screened porch, or deck. Buyers can also select interior finishes at the design gallery. HOA services include snow plowing of neighborhood streets and common area maintenance, plus access to WPOA amenities including 2 pools, tennis and pickleball courts, pavilions, a community center, parks, and trails. Home is not yet built. Photos are of a previously built Willow and may show upgrades. Pricing varies by elevation and lot. Build time is typically 7-8 months. Virtual staging is for inspiration only.
Property Features
Property Type: Residential - Single Family
Basement: Yes
Basement: Exterior Entry, Full, Heated, Interior Entry, Sump Pump, Unfinished, Walk-Out Access
Cooling: Central Air
Fireplaces: 1
Garage: 2 car attached
Heating: Central, Forced Air, Propane
Home Style: Craftsman, Ranch
Lot Size: 0.27 Acres
Roof Type: Architectural, Composition, Shingle
Stories: 1.0
Taxes: $3,947
Year Built: 2027
Amenities
Double Vanity
Primary Downstairs
Walk-In Closet(s)
Entrance Foyer
Home Office
Kitchen Island
Programmable Thermostat
Recessed Lighting
Utility Room
Rain Gutters
Feature Descriptions
Accessibility: Accessible Doors
Appliances: Dishwasher, ENERGY STAR Qualified Dishwasher, Disposal, Gas Range, Microwave, Refrigerator, Tankless Water Heater
Association Amenities: Clubhouse, Meeting Room, Picnic Area, Playground, Pool, Tennis Court(s), Trail(s)
Community Features: None, Pool, Sidewalks
Days on Site: 14
Exterior: Attic/Crawl Hatchway(s) Insulated, Blown-In Insulat
Fireplace: One, Gas, Glass Doors, Gas Log, Sealed Combustion
Flooring: Carpet, Ceramic Tile, Luxury Vinyl Plank
HOA: Yes
HOA Fee: 2279/ Annually
Laundry: Washer Hookup, Dryer Hookup
Lot: Cleared
Parcel#: 22-A-5A
Parking: Asphalt, Attached, Electricity, Garage Faces Front, Garage, Garage Door Opener, Off Street
Parking Notes: Asphalt, Attached, Electricity, Garage Faces Front, Ga
Patio/Porch: Concrete, Front Porch, Porch
Pool: Community, Pool, Association
Pool: Community, Pool, Association
Security: Dead Bolt(s), Smoke Detector(s), Carbon Monoxide Detector(s)
Sewer: Public Sewer
Special View Info: Mountain(s), Residential
Swimming Pool: Yes
Utilities: Cable Available, Fiber Optic Available, Propane
View: Mountain(s), Residential
Water: Public
Window: Insulated Windows, Low-Emissivity Windows, Screens, Tilt-In Windows, Vinyl, ENERGY STAR Qualified Windows
Local Schools
High School: Nelson
Middle School: Nelson
Elementary School: Rockfish
Listed By / Shown By
Listed By
Agency Name: NEST REALTY GROUP
Agency Phone: 434-566-0121
Shown By
Agency Title: Montague Miller & Co. Realtors
Agency Phone: 800.793.5393

Estimate Your Payment
Estimated Payment
$ 2,103.31 per month $1,568.80 Principal & Interest $328.92 Property Tax $205.60 Homeowner's Insurance
24a Allen Creek Rd | MLS# 682300
This single family home located at 24a Allen Creek Rd , Nellysford, VA 22958 is currently listed for sale with an asking price of $704,900. This property was built in 2027 and has 3 bedrooms and 2 full and 1 partial baths with 2097 sq. ft. 24a Allen Creek Rd is located in the CRAWFORDS PLACE subdivision. Search CRAWFORDS PLACE real estate on www.montaguemiller.com today.