



BEDS3
BATHS2 full 2 partial
SQUARE FEET2,074
MLS#VAFX2339870
STATUSACTIVE
PROPERTY TYPEResidential - Townhouse
SUBDIVISIONCOPPERMILL
SCHOOLFAIRFAX COUNTY PUBLIC SCHOOLS
Property Description
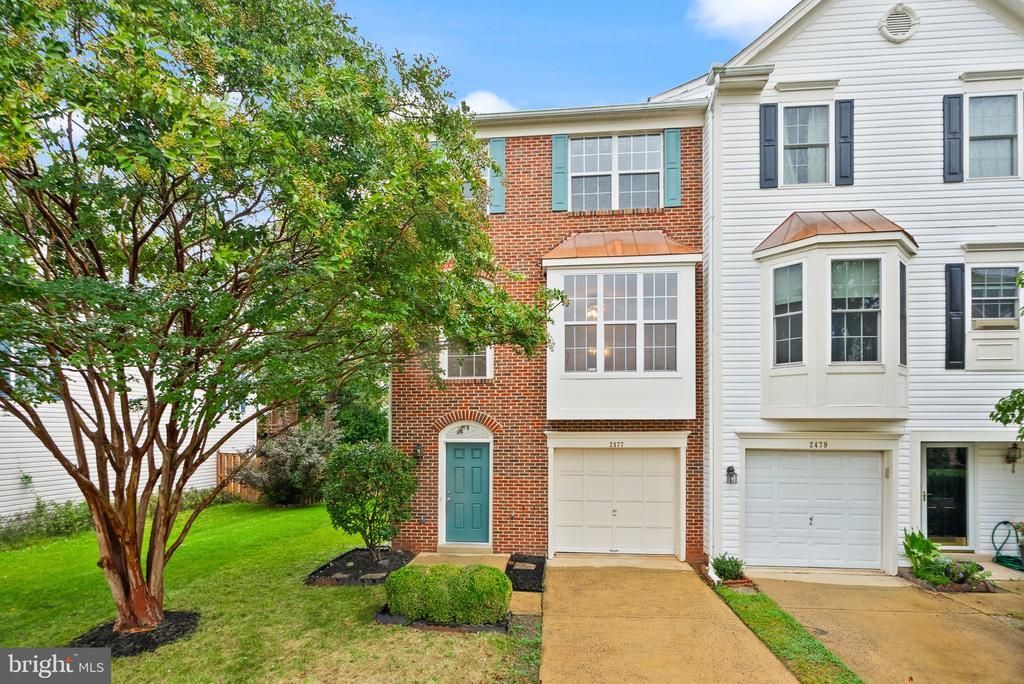
Welcome to this beautifully updated end-unit townhouse in the desirable Coppermill community, offering over 2,000 square feet of light-filled living space. With a spacious three-level layout and desirable end-unit setting, this home offers an ideal combination of comfort, functionality, and convenience. Extensively updated in 2026, the home features a new roof, new carpet and LVP flooring, fresh interior and exterior paint, newly stained deck and fence, new washer and dryer, and new stainless steel kitchen appliances including a gas range, refrigerator, dishwasher, and exhaust hood. Additional improvements include updated light fixtures and plumbing fixtures, along with a new garage door opener. The main level offers a bright and inviting layout filled with natural light. The kitchen provides plenty of space for cooking and gathering, while the adjoining living and dining areas create an easy flow for everyday living and entertaining. Upstairs, you'll find three comfortable bedrooms, including a spacious primary suite featuring a walk-in closet and private bath with a soaking tub and separate walk-in shower. The lower-level family room provides additional living and entertaining space centered around a cozy gas fireplace. From the family room, step directly outside to the deck and fenced rear yard—an ideal setting for grilling, relaxing, gardening, or enjoying time outdoors. The lower level also includes a convenient laundry area. Ideally situated in Herndon, this home puts everyday conveniences, recreation, shopping, dining, and entertainment within easy reach. Enjoy convenient access to major commuter routes, Dulles International Airport, the Silver Line Metro, Reston, and the greater Dulles technology corridor. Nearby shopping and dining destinations provide an abundance of options, while local parks, trails, and recreational amenities make it easy to enjoy the outdoors. Coppermill community amenities, including walking and jogging paths, playgrounds, and sports courts, add even more opportunities for recreation close to home. Move-in ready with extensive 2026 improvements, generous living space, and a desirable end-unit location, this home offers an exceptional combination of comfort, convenience, and accessibility.
Property Features
Property Type: Residential - Townhouse
Basement: Yes
Basement: Front Entrance, Fully Finished, Walkout Level, Rear Entrance
Cooling: Central A/C
Fireplaces: 1
Fuel Type: Natural Gas
Garage: 1
Heating: Forced Air
Home Style: Colonial
Lot Size: 0.06 Acres
Stories: 3.0
Taxes: $7,016
Year Built: 1997
Feature Descriptions
Additional Structures: Above Grade, Below Grade
Appliances: Dishwasher, Disposal, Oven/Range - Gas, Refrigerator, Washer, Dryer
Community Amenities: Jog/Walk Path, Tot Lots/Playground, Tennis Courts, Volleyball Courts, Basketball Courts
Days on Site: 2
Exterior: Brick, Vinyl Siding
Fencing: Rear, Privacy, Fully
Fireplace: Gas/Propane
Flooring: Carpet, Luxury Vinyl Plank
HOA Fee: $94.00/Monthly
Interior: Floor Plan - Open, Kitchen - Country, Primary Bath(s), Bathroom - Walk-In Shower, Bathroom - Soaking Tub, Breakfast Area, Carpet, Ceiling Fan(s), Combination Dining/Living, Combination Kitchen/Dining, Walk-in Closet(s)
Location: Suburban
Lot: Rear Yard
Lot Dimensions: 0.06 Acre(S)
Parking Notes: 2 Total Parking Spaces
Rooms: Living Room, Dining Room, Primary Bedroom, Bedroom 2,Bedroom 3,Kitchen, Family Room, Foyer, Breakfast Room, Laundry, Primary Bathroom, Full Bath, Half Bath
Sewer: Public Sewer
SQFT Above Finished: 1516
SQFT Below Finished: 558
SQFT Total Finished: 2074
Structure Type: End of Row/Townhouse
Total Garage/Parking Spaces: 2
Water: Public
Windows: Bay/Bow
Room Sizes
Primary Bedroom: 17 x 12 Level - Upper 1
Bedroom 2: 12 x 9 Level - Upper 1
Bedroom 3: 12 x 10 Level - Upper 1
Living Room: 15 x 12 Level - Main
Dining Room: 10 x 12 Level - Main
Kitchen: 11 x 9 Level - Main
Breakfast Room: 14 x 10 Level - Main
Foyer: 9 x 8 Level - Lower 1
Family Room: 19 x 14 Level - Lower 1
Local Schools
High School: WESTFIELD
Middle School: CARSON
Elementary School: MCNAIR
School District: FAIRFAX COUNTY PUBLIC SCHOOLS
Listed By / Shown By
Listed By
Agency Name: Pearson Smith Realty, LLC
Agency Phone: 5713861075
Shown By
Agency Title: Montague Miller & Co. Realtors
Agency Phone: 800.793.5393

Estimate Your Payment
Estimated Payment
$ 2,132.51 per month $1,368.50 Principal & Interest $584.67 Property Tax $179.35 Homeowner's Insurance
2477 Sugar Mill Way | MLS# VAFX2339870
This townhouse located at 2477 Sugar Mill Way, Herndon, VA 20171 is currently listed for sale with an asking price of $614,900. This property was built in 1997 and has 3 bedrooms and 2 full and 2 partial baths with 2074 sq. ft. Sugar Mill Way is located in the COPPERMILL subdivision within the FAIRFAX COUNTY PUBLIC SCHOOLS school district. Search COPPERMILL real estate on www.montaguemiller.com today.