


BEDS3
BATHS3 full 1 partial
SQUARE FEET2,400
MLS#VAFX2314170
STATUSACTIVE
PROPERTY TYPEResidential - Townhouse
SUBDIVISIONMCNAIR FARMS
SCHOOLFAIRFAX COUNTY PUBLIC SCHOOLS
Property Description
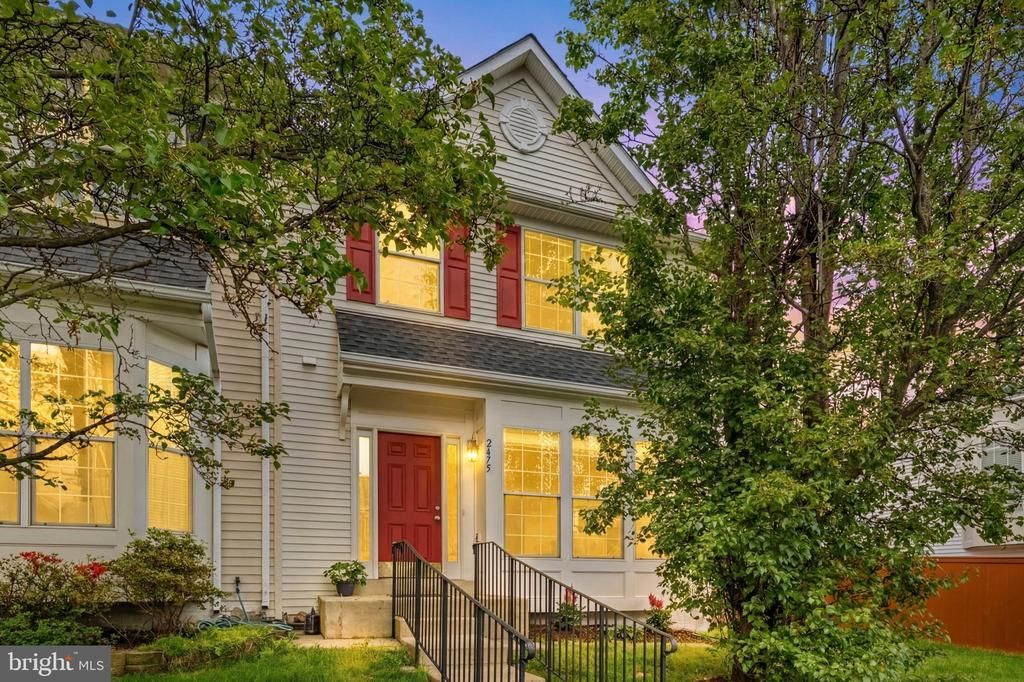
Beautiful end-unit townhome filled with natural light and featuring a spacious floor plan, hardwood floors on the main level, multiple updated bathrooms, and a walkout basement offering flexible living and entertaining space. The spacious primary suite features a vaulted ceiling, while the large main level provides comfortable everyday living. Ideally located close to schools, the toll road, shops, and restaurants, this home also includes two assigned parking spaces plus guest parking. Major system updates include HVAC (2021), roof (2022), hot water heater (2022), and blinds (2023).
Property Features
Property Type: Residential - Townhouse
Basement: Fully Finished, Interior Access, Walkout Level
Basement: Yes
Cooling: Central A/C
Fuel Type: Natural Gas
Heating: Forced Air
Home Style: 10000001216
Lot Size: 0.06 Acres
Stories: 3.0
Taxes: $6,727
Year Built: 1999
Feature Descriptions
Additional Structures: Above Grade, Below Grade
Appliances: Dryer, Washer, Dishwasher, Disposal, Refrigerator, Icemaker, Stove
Community Amenities: Basketball Courts, Tennis Courts, Pool - Outdoor, Community Center, Tot Lots/Playground
Days on Site: 7
Exterior: Vinyl Siding
Fencing: Rear, Wood
Flooring: Carpet, Hardwood
HOA Fee: $144.00/Monthly
Interior: Carpet, Dining Area, Family Room Off Kitchen, Primary Bath(s), Window Treatments, Wood Floors
Lot Dimensions: 0.06 Acre(S)
Parking Features: Assigned
Parking Notes: 3 Total Parking Spaces
Sewer: Public Sewer
SQFT Above Finished: 2400
SQFT Total Finished: 2400
Structure Type: End of Row/Townhouse
Total Garage/Parking Spaces: 3
Water: Public
Local Schools
High School: WESTFIELD
School District: FAIRFAX COUNTY PUBLIC SCHOOLS
Listed By / Shown By
Listed By
Agency Name: Redfin Corporation
Agency Phone: 7036656665
Shown By
Agency Title: Montague Miller & Co. Realtors
Agency Phone:

Estimate Your Payment
Estimated Payment
$ 2,196.53 per month $1,446.40 Principal & Interest $560.58 Property Tax $189.55 Homeowner's Insurance
2475 Wheat Meadow Circle | MLS# VAFX2314170
This townhouse located at 2475 Wheat Meadow Circle, Herndon, VA 20171 is currently listed for sale with an asking price of $649,900. This property was built in 1999 and has 3 bedrooms and 3 full and 1 partial baths with 2400 sq. ft. Wheat Meadow Circle is located in the MCNAIR FARMS subdivision within the FAIRFAX COUNTY PUBLIC SCHOOLS school district. Search MCNAIR FARMS real estate on www.montaguemiller.com today.