



BEDS3
BATHS3 full 1 partial
SQUARE FEET1,494
MLS#VAFX2350100
STATUSACTIVE
PROPERTY TYPERental - Townhouse
SUBDIVISIONRESTON
SCHOOLFAIRFAX COUNTY PUBLIC SCHOOLS
Property Description
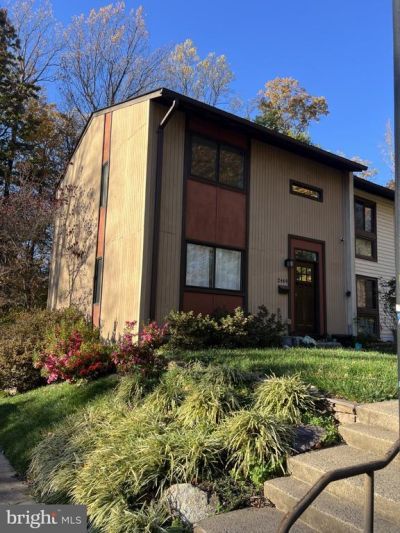
Moving in process and more photos coming soon. This bright and sunny end unit was fully renovated in 2022 and in picture perfect condition with unique space and finishes. Inside you'll find gleaming hardwoods and a gourmet kitchen There are 3 full bedrooms and 2 full bathrooms up. The lower level features a newly renovated laundry room and can be used as another, private living area - large recreation room, full bath and kitchenette. One application per adult required and the link can be found on the L&F site listing.
Property Features
Property Type: Rental - Townhouse
Basement: Yes
Basement: Daylight, Full, Full, Fully Finished, Rear Entrance, Sump Pump, Walkout Level
Cooling: Central A/C
Fuel Type: Electric
Heating: Central
Home Style: Contemporary
Lot Size: 0.04 Acres
Roof Type: Asphalt
Stories: 3.0
Year Built: 1973
Feature Descriptions
Additional Structures: Above Grade, Below Grade
Appliances: Built-In Microwave, Dishwasher, Disposal, Dryer, Dryer - Front Loading, Exhaust Fan, Oven/Range - Electric, Washer - Front Loading, Water Heater - High-Efficiency, Refrigerator, Range Hood
Community Amenities: Common Grounds, Pool - Outdoor
Days on Site: 2
Exterior: Stucco, Wood Siding
Fencing: Rear, Wood
Flooring: Engineered Wood, Wall to Wall Carpeting, Ceramic Tile
Interior: Bathroom - Stall Shower, Bathroom - Tub Shower, Carpet, Ceiling Fan(s), Chair Railings, Crown Moldings, Floor Plan - Open, Formal/Separate Dining Room, Kitchen - Gourmet, Recessed Lighting, Upgraded Countertops, Wood Floors, Wet/Dry Bar
Location: Corner Lot/Unit
Lot: Backs - Parkland, Backs to Trees, Level
Lot Dimensions: 0.04 Acre(S)
Number of Rooms: 12
Parking Features: Parking Lot, Assigned
Pet Restrictions: Dogs OK, Case by Case Basis, Size/Weight Restriction
Rent Includes: Common Area Maintenance, HOA/Condo Fee, Parking, Trash Removal
Sewer: Public Septic
Special View Info: Trees/Woods
SQFT Above Finished: 1144
SQFT Below Finished: 350
SQFT Total Finished: 1494
Structure Type: End of Row/Townhouse
Total Garage/Parking Spaces: 2
Water: Public
Windows: Casement, Double Hung, Insulated, Vinyl Clad
Local Schools
High School: SOUTH LAKES
Middle School: HUGHES
Elementary School: DOGWOOD
School District: FAIRFAX COUNTY PUBLIC SCHOOLS
Listed By / Shown By
Listed By
Agency Name: Long & Foster Real Estate, Inc.
Agency Phone: 7037249494
Shown By
Agency Title: Montague Miller & Co. Realtors
Agency Phone: 800.793.5393

2469 Pyrenees Court | MLS# VAFX2350100
This property located at 2469 Pyrenees Court, Reston, VA 20191 is currently listed for rent with an asking price of $2,950 / Monthly. Pyrenees Court is located within the FAIRFAX COUNTY PUBLIC SCHOOLS school district. Search Reston real estate on www.montaguemiller.com today.