



BEDS3
BATHS3 full 1 partial
SQUARE FEET2,208
MLS#VALO2135790
STATUSACTIVE
PROPERTY TYPEResidential - Townhouse
SUBDIVISIONSUMMERWALK AT STONE RIDGE
SCHOOLLOUDOUN COUNTY PUBLIC SCHOOLS
Property Description
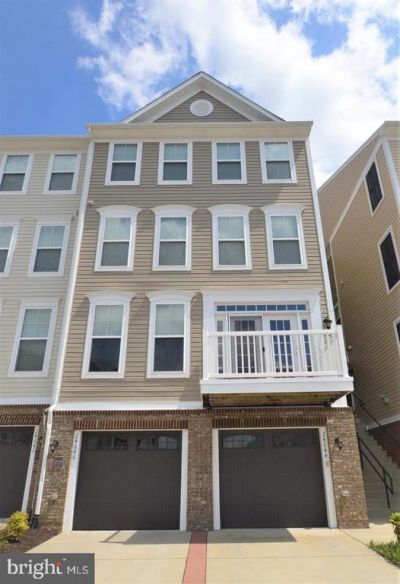
PROPERTY SHOWS IMMACULATE FROM TOP TO BOTTOM*OPEN, LIGHT & BRIGHT THROUGHOUT*3 BEDROOMS, 3.5 BATHS & EXTENDED 1 CAR GARAGE*COVERED FRONT ENTRANCE*FRESHLY PAINTED, BRAND NEW PLUSH WALL TO WALL CARPETING & PAD THROUGHOUT & LOWER LEVEL WIDE PLANK FLOORING-2023*FULLY FINISHED LOWER LEVEL REC ROOM WITH GAS FIRELACE WITH MANTEL & FULL BATH WITH 12X12 CERAMIC TILE FLOORING*WALK OUT TO REAR YARD*WIDE PLANK FLOORING & 9 FOOT CEILINGS ON MAIN LEVEL*LARGE GOURMET KITCHEN WITH BREAKFAST BAR WITH PENDANT LIGHTS, GRANITE COUNTERTOPS, ALL STAINLESS STEEL APLLIANCES, 42 INCH CABINETS & DOUBLE DOOR PANTRY*LARGE OPEN FAMILY ROOM WITH CEILING FAN*WALK OUT TO REAR DECK*2 BEDROOMS SHARE FULL BATH WITH 12X12 CERAMIC TILE FLOORING ON UPPER LEVEL*TOP LEVEL PRIMARY BEDROOM WITH TRAY CEILING, CEILING FAN & WALK IN CLOSET*PRIMARY BATH WITH 12X12 CERAMIC TILE FLOORING, SEPARATE SHOWER & OVERSIZED TWO PERSON TUB*FULL SIZED WASHER & DRYER ON TOP LEVEL FOR CONEVIENCE*LOCATED NEAR STONE RIDGE SHOPPING CENTER WITH SHOPPING, RETAIL, RESTAURANTS & GROCERY STORE*LOCATED NEXT TO STONE SPRINGS HOSPITAL & MEDICAL CENTER*
Property Features
Property Type: Residential - Townhouse
Basement: Fully Finished, Walkout Level
Basement: Yes
Cooling: Ceiling Fan(s), Central A/C
Fireplaces: 1
Fuel Type: Natural Gas
Garage: 1
Heating: Forced Air
Home Style: Traditional
Roof Type: Shingle
Stories: 4.0
Taxes: $4,171
Year Built: 2014
Feature Descriptions
Additional Structures: Above Grade, Below Grade
Appliances: Built-In Microwave, Dishwasher, Disposal, Dryer, Exhaust Fan, Icemaker, Microwave, Oven/Range - Gas, Refrigerator, Stainless Steel Appliances, Stove, Washer
Building Name: SUMMERWALK AT STONE RIDGE
Community Amenities: Bank / Banking On-site, Convenience Store, Pool - Outdoor, Swimming Pool, Tot Lots/Playground, Baseball Field, Bike Trail, Common Grounds, Jog/Walk Path, Soccer Field, Tennis Courts
Condo/Coop Fee: $265.00/Monthly
Exterior: Vinyl Siding
Fireplace: Gas/Propane
Flooring: Ceramic Tile, Hardwood, Carpet
HOA Fee: $108.00/Monthly
Interior: Breakfast Area, Carpet, Ceiling Fan(s), Family Room Off Kitchen, Floor Plan - Open, Kitchen - Gourmet, Kitchen - Island, Kitchen - Table Space, Recessed Lighting, Bathroom - Soaking Tub, Upgraded Countertops, Walk-in Closet(s), Wood Floors
Parking Notes: 2 Total Parking Spaces
Pet Restrictions: No Pet Restrictions
Rooms: Primary Bedroom, Bedroom 2,Bedroom 3,Kitchen, Family Room, Breakfast Room, Recreation Room
Sewer: Public Sewer
SQFT Above Finished: 2208
SQFT Total Finished: 2208
Structure Type: Interior Row/Townhouse
Total Garage/Parking Spaces: 2
Water: Public
Room Sizes
Family Room: 14 x 14 Level - Main
Kitchen: 14 x 12 Level - Main
Breakfast Room: 6 x 6 Level - Main
Bedroom 2: 12 x 11 Level - Upper 1
Bedroom 3: 12 x 11 Level - Upper 1
Primary Bedroom: 14 x 14 Level - Upper 2
Recreation Room: 24 x 20 Level - Lower 1
Local Schools
High School: JOHN CHAMPE
Middle School: GUM SPRING
Elementary School: ARCOLA
School District: LOUDOUN COUNTY PUBLIC SCHOOLS
Listed By / Shown By
Listed By
Agency Name: Long & Foster Real Estate, Inc.
Agency Phone: 5712611400
Shown By
Agency Title: Montague Miller & Co. Realtors
Agency Phone: 800.793.5393

Estimate Your Payment
Estimated Payment
$ 1,669.13 per month $1,168.42 Principal & Interest $347.58 Property Tax $153.13 Homeowner's Insurance
24646 Jackalope Terrace | MLS# VALO2135790
This townhouse located at 24646 Jackalope Terrace , Aldie, VA 20105 is currently listed for sale with an asking price of $525,000. This property was built in 2014 and has 3 bedrooms and 3 full and 1 partial baths with 2208 sq. ft. Jackalope Terrace is located in the SUMMERWALK AT STONE RIDGE subdivision within the LOUDOUN COUNTY PUBLIC SCHOOLS school district. Search SUMMERWALK AT STONE RIDGE real estate on www.montaguemiller.com today.