


BEDS3
BATHS2 full
SQUARE FEET1,541
MLS#VALO2125986
STATUSACTIVE
PROPERTY TYPEResidential - Condominium
SUBDIVISIONCENTRE PARK AT STONE RIDGE
SCHOOLLOUDOUN COUNTY PUBLIC SCHOOLS
Property Description
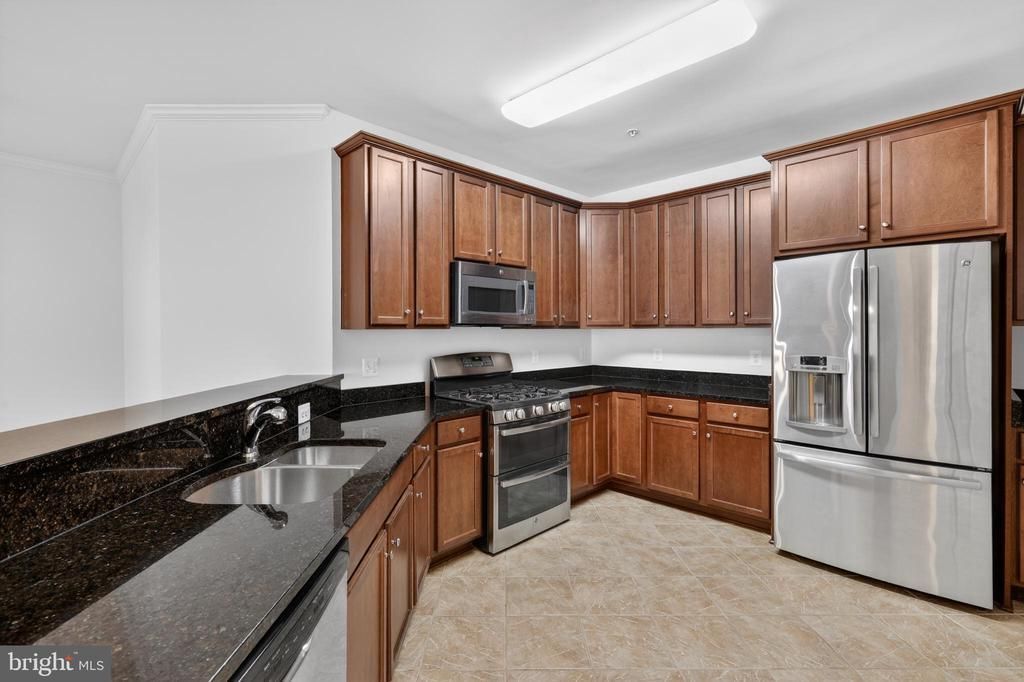
A well-maintained Luxury Elevator Condo with controlled building access in the master-designed Stone Ridge community, which is on Route 50 and close to Washington Dulles Airport. 3 Bedroom 2 Baths, 1,541 sq. ft. on one level with 9-foot ceilings and open layout. An end unit facing south with a fireplace and with a ceiling fan and window blinds professionally installed in each room. Recently upgraded wide-plank LVP and carpet floor, refresh paint throughout. Granite countertops and breakfast bar, stainless steel appliances, upscale cabinets. The primary suite includes its own private bath and a big walk-in closet. Has a balcony, 1-car garage, and additional parking space. This unit has 17 sq ft finished air-conditioned storage on the 1st floor close to its garage. The community features club house, swimming pools, tennis courts, walking and biking trails, library, shopping center, medical facilities, Loudon County bus station. Visit the community website for additional neighborhood information, amenities, association details, and updates. Some images may reflect virtual staging or digital editing, including removal of personal property, to help showcase the home.
Property Features
Property Type: Residential - Condominium
Cooling: Central A/C
Fireplaces: 1
Fuel Type: Natural Gas
Garage: 1
Heating: Central
Home Style: 10000001224
Roof Type: Asphalt
Stories: 1.0
Taxes: $3,534
Year Built: 2014
Feature Descriptions
Accessibility: Elevator
Additional Structures: Above Grade, Below Grade
Appliances: Washer/Dryer Hookups Only, Cooktop, Dishwasher, Disposal, Dryer, Energy Efficient Appliances, Icemaker, Microwave, Oven - Double, Oven - Self Cleaning, Oven/Range - Gas, Refrigerator, Washer, Air Cleaner, Cooktop - Down Draft
Building Name: CENTRE PARK STONE RIDGE CONDO
Community Amenities: Bar/Lounge, Baseball Field, Basketball Courts, Beauty Salon, Bike Trail, Club House, Common Grounds, Community Center, Convenience Store, Day Care, Dining Rooms, Elevator, Exercise Room, Extra Storage, Jog/Walk Path, Party Room, Picnic Area, Pool - Outdoor, Recreational Center, Spa, Tennis Courts, Tot Lots/Playground, Concierge, Security
Days on Site: 6
Exterior: Combination, Brick
Exterior: Sidewalks, Sport Court, Street Lights, Play Area, Tennis Court(s)
Fireplace: Equipment, Gas/Propane, Fireplace - Glass Doors, Screen
HOA Fee: $477.00/Monthly
Interior: Kitchen - Gourmet, Breakfast Area, Combination Dining/Living, Combination Kitchen/Dining, Built-Ins, Crown Moldings, Window Treatments, Elevator, Entry Level Bedroom, Upgraded Countertops, Primary Bath(s), Wet/Dry Bar, Recessed Lighting, Flat, Floor Plan - Open
Lot: Corner
Parking Features: Concrete Driveway
Parking Notes: 2 Total Parking Spaces
Sewer: Public Septic, Public Sewer
SQFT Above Finished: 1541
SQFT Total Finished: 1541
Structure Type: Other
Total Garage/Parking Spaces: 2
Utilities: Cable TV Available
Water: Public
Windows: Double Pane, Insulated, Screens
Local Schools
School District: LOUDOUN COUNTY PUBLIC SCHOOLS
Listed By / Shown By
Listed By
Agency Name: EXP Realty, LLC
Agency Phone: 8333357433
Shown By
Agency Title: Montague Miller & Co. Realtors
Agency Phone:

Estimate Your Payment
Estimated Payment
$ 1,477.60 per month $1,046.02 Principal & Interest $294.50 Property Tax $137.08 Homeowner's Insurance
24636 Woolly Mammoth Terrace, Unit 207 | MLS# VALO2125986
This condo located at 24636 Woolly Mammoth Terrace, Unit 207, Aldie, VA 20105 is currently listed for sale with an asking price of $470,000. This property was built in 2014 and has 3 bedrooms and 2 full baths with 1541 sq. ft. Woolly Mammoth Terrace, Unit 207 is located in the CENTRE PARK AT STONE RIDGE subdivision within the LOUDOUN COUNTY PUBLIC SCHOOLS school district. Search CENTRE PARK AT STONE RIDGE real estate on www.montaguemiller.com today.