



BEDS4
BATHS3 full 1 partial
SQUARE FEET4,384
MLS#VAFV2046150
STATUSACTIVE
PROPERTY TYPEResidential - Single Family
SCHOOLFREDERICK COUNTY PUBLIC SCHOOLS
Property Description
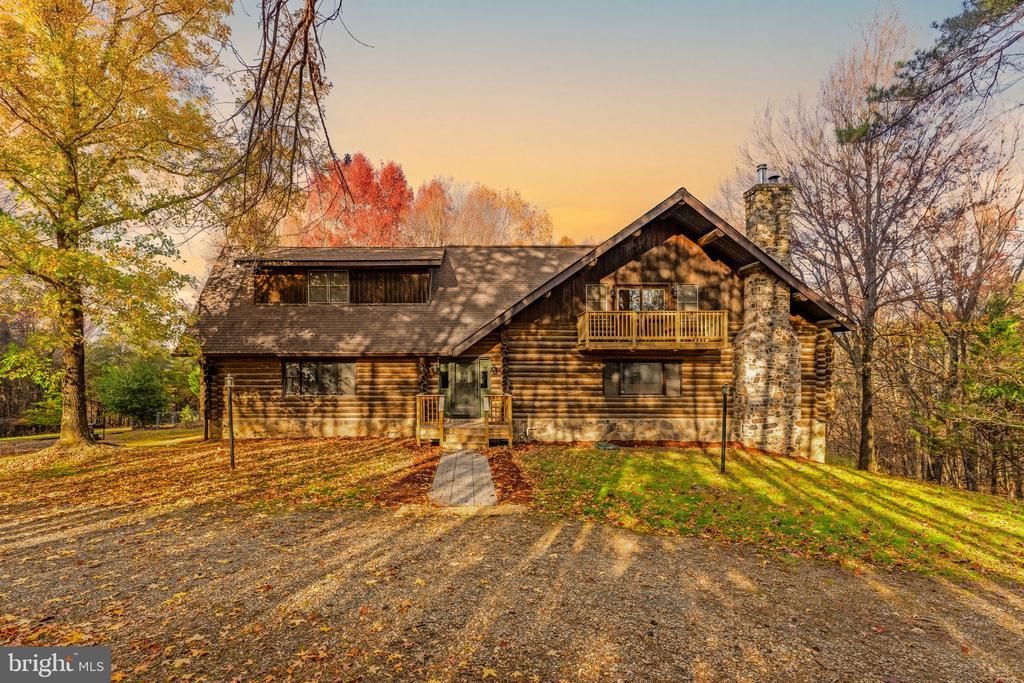
Experience the rare combination of secluded country living and effortless commuter convenience at 2456 Hunting Ridge Road in Winchester, VA. Set on 10 private, tree-lined acres, this stunning log home offers over 4,000 finished square feet of thoughtfully updated living space that seamlessly blends modern luxury with authentic rustic charm. From the moment you step inside, warm wooden interiors, exposed beams, soaring wooden ceilings, and gleaming hardwood floors welcome you home. The expansive, open-concept main level is designed for effortless entertaining, anchored by a grand living room with vaulted ceilings and a striking stone wood-burning fireplace. From there, the space flows effortlessly into the spacious dining area and right into the newly updated kitchen, creating a natural gathering hub for family and guests. The kitchen itself is a showstopper, featuring stainless steel appliances, rich butcher block countertops, abundant cabinetry, a classic farmhouse sink, a center island with seating, and an additional breakfast bar, plus a generous walk-in pantry with direct exterior access. Adding a tremendous amount of extra living space to the main level is a massive, dedicated family room that stands out as a destination of its own. Anchored by a second wood-burning fireplace and framed by wooden ceilings, exposed beams, and custom built-in shelving, this oversized retreat offers endless room to spread out and relax while opening seamlessly onto the rear deck. A well-placed half bath rounds out the main level. Two distinct wooden staircases ascend to the upper level, opening into a bright loft that overlooks the main living area and leads out to its own private balcony. Upstairs, you will find two spacious bedrooms boasting vaulted wooden ceilings, walk-in closets, and private en-suite baths—one of which also features its own private balcony with serene wooded views. Both upper-level bathrooms have been completely reimagined in a crisp, modern black-and-white palette complete with new vanities, intricate mosaic tile flooring, and sleek glass walk-in showers. The newly refreshed walkout lower level provides incredible versatility with endless possibilities for multi-generational living or an independent in-law suite. Featuring its own private exterior entrance and patio, this expansive level includes a large recreation room with new flooring, fresh paint, and a third cozy fireplace. A second full-size kitchen sits just off the rec room alongside two additional bedrooms, a dedicated laundry room, and a beautifully renovated full bathroom. Step outside onto the wraparound deck to take in the peaceful, panoramic views of your wooded sanctuary. The deck steps down into a sprawling backyard framed by mature trees, complete with a large outbuilding ideal for equipment storage or a dedicated workshop. Offering massive square footage, flexible living spaces for everyone, and tranquil 10-acre privacy just minutes from town and daily essentials, this one-of-a-kind property truly delivers the best of both worlds.
Property Features
Property Type: Residential - Single Family
Basement: Yes
Basement: Fully Finished, Interior Access, Outside Entrance, Walkout Level, Windows, Connecting Stairway
Cooling: Central A/C
Fireplaces: 3
Fuel Type: Propane - Owned, Natural Gas
Heating: Forced Air
Home Style: Log Home
Lot Size: 10.00 Acres
Stories: 3.0
Taxes: $2,616
Year Built: 1989
Feature Descriptions
Additional Structures: Above Grade, Below Grade
Appliances: Built-In Microwave, Dishwasher, Dryer, Extra Refrigerator/Freezer, Oven/Range - Electric, Refrigerator, Stainless Steel Appliances, Washer
Days on Site: 2
Exterior: Log
Flooring: Hardwood, Ceramic Tile
Interior: 2nd Kitchen, Bathroom - Walk-In Shower, Breakfast Area, Carpet, Built-Ins, Dining Area, Double/Dual Staircase, Exposed Beams, Formal/Separate Dining Room, Kitchen - Island, Pantry, Primary Bath(s), Skylight(s), Upgraded Countertops, Walk-in Closet(s), Wood Floors
Lot: Trees/Wooded
Lot Dimensions: 10.00 Acre(S)
Rooms: Living Room, Dining Room, Primary Bedroom, Bedroom 2,Bedroom 3,Bedroom 4,Kitchen, Family Room, Laundry, Loft, Recreation Room, Primary Bathroom, Full Bath, Half Bath
Sewer: On Site Septic
Special View Info: Trees/Woods
SQFT Above Finished: 2976
SQFT Below Finished: 1408
SQFT Total Finished: 4384
Structure Type: Detached
Water: Well
Wooded: Yes
Local Schools
School District: FREDERICK COUNTY PUBLIC SCHOOLS
Listed By / Shown By
Listed By
Agency Name: Colony Realty
Agency Phone: 5406620323
Shown By
Agency Title: Montague Miller & Co. Realtors
Agency Phone: 800.793.5393

Estimate Your Payment
Estimated Payment
$ 2,722.65 per month $2,214.44 Principal & Interest $218.00 Property Tax $290.21 Homeowner's Insurance
2456 Hunting Ridge Road | MLS# VAFV2046150
This single family home located at 2456 Hunting Ridge Road , Winchester, VA 22603 is currently listed for sale with an asking price of $995,000. This property was built in 1989 and has 4 bedrooms and 3 full and 1 partial baths with 4384 sq. ft. Hunting Ridge Road is located within the FREDERICK COUNTY PUBLIC SCHOOLS school district. Search Winchester real estate on www.montaguemiller.com today.