


BEDS5
BATHS3 full 1 partial
SQUARE FEET5,048
MLS#VACU2013698
STATUSACTIVE
PROPERTY TYPEResidential - Single Family
SUBDIVISIONSOUTH WALES
SCHOOLCULPEPER COUNTY PUBLIC SCHOOLS
Property Description
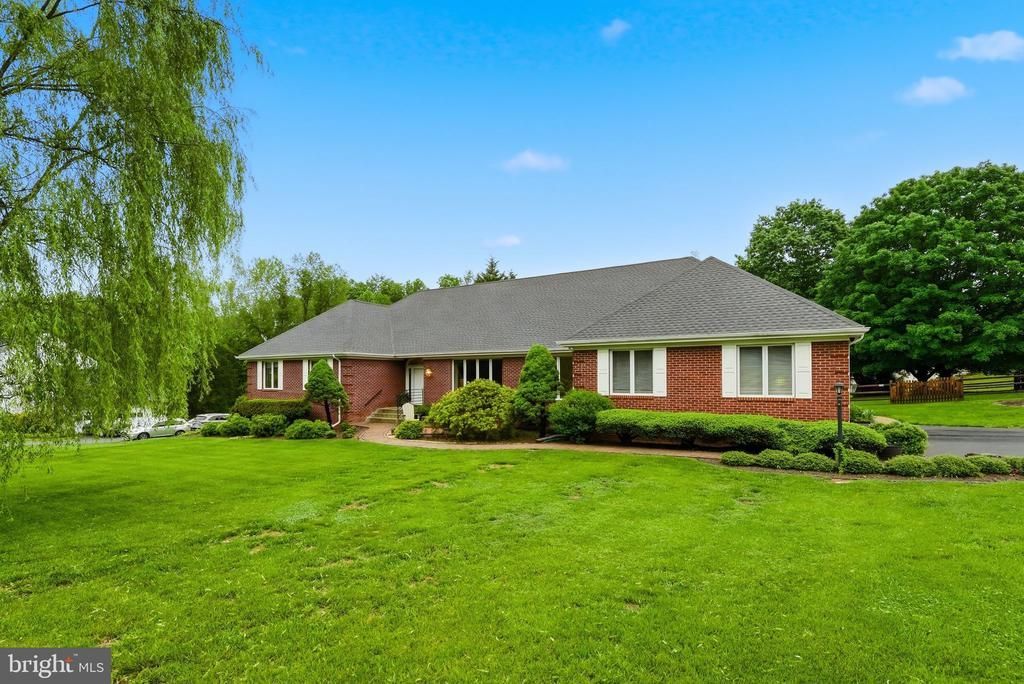
Custom All-Brick Rambler in South Wales Nestled on a scenic 1+ acre lot, this exceptional custom all-brick rambler offers 5,000+ finished sq ft of thoughtfully designed living space with quality craftsmanship throughout. Featuring 5 BR, 3.5 BA, and an open floor plan with wide hallways/doors for handicap accessibility, this home perfectly blends elegance and functionality. The main level boasts 10-ft ceilings, hardwood floors, formal living and dining rooms, and a sun-drenched family room with a vaulted ceiling, gas fireplace, and custom built-ins. Step out to a deck and screened porch overlooking a private, fenced backyard. The gourmet kitchen features a center island, gas cooktop, double ovens, and premium cabinetry. The spacious owner's suite offers a tray ceiling, luxury en-suite bath, and walk-in closets, complemented by two additional main-level bedrooms and full bathroom. The finished walk-out lower level provides incredible flexibility for multi-generational living or guests, featuring 2 bedrooms, a full bath, a large rec room with a wet bar, a pool table area, a second laundry hookup, and a flex room plumbed for a future kitchen. Complete with an oversized 2-car garage/workshop and lush landscaping, this beautifully maintained home is a rare find in a highly sought-after neighborhood!
Property Features
Property Type: Residential - Single Family
Basement: Full
Basement: Yes
Cooling: Ceiling Fan(s), Central A/C
Fireplaces: 2
Fuel Type: Propane - Metered
Garage: 2
Heating: Forced Air
Home Style: Ranch/Rambler
Lot Size: 1.05 Acres
Roof Type: Architectural Shingle
Stories: 2.0
Taxes: $2,702
Year Built: 1995
Feature Descriptions
Accessibility: 36"+ wide Halls,32"+ wide Doors
Additional Structures: Above Grade, Below Grade
Appliances: Cooktop, Dishwasher, Disposal, Dryer, Exhaust Fan, Icemaker, Microwave, Refrigerator, Washer
Community Amenities: Basketball Courts, Jog/Walk Path, Dog Park
Days on Site: 3
Exterior: Extensive Hardscape, Exterior Lighting
Exterior: Brick
Fencing: Rear, Partially
Fireplace: Mantel(s), Gas/Propane
Flooring: Ceramic Tile, Hardwood, Carpet
HOA Fee: $180.00/Quarterly
Interior: Family Room Off Kitchen, Breakfast Area, Kitchen - Island, Dining Area, Built-Ins, Chair Railings, Crown Moldings, Window Treatments, Primary Bath(s), Wood Floors, Recessed Lighting, Floor Plan - Open, Attic/House Fan, Carpet, Ceiling Fan(s), Entry Level Bedroom, Pantry, Walk-in Closet(s), Upgraded Countertops
Lot: Landscaping, Backs - Open Common Area, Front Yard, Rear Yard
Lot Dimensions: 1.05 Acre(S)
Parking Features: Asphalt Driveway
Parking Notes: 2 Total Parking Spaces
Rooms: Living Room, Dining Room, Primary Bedroom, Bedroom 2,Bedroom 3,Bedroom 4,Bedroom 5,Kitchen, Game Room, Family Room, Foyer, Laundry, Recreation Room, Storage Room, Bathroom 2,Bathroom 3,Hobby Room, Primary Bathroom
Sewer: Public Sewer
Special View Info: Garden/Lawn, Trees/Woods
SQFT Above Finished: 2669
SQFT Below Finished: 2379
SQFT Total Finished: 5048
Structure Type: Detached
Total Garage/Parking Spaces: 2
Water: Public
Windows: Casement, Sliding
Local Schools
High School: CULPEPER
Middle School: CULPEPER
Elementary School: EMERALD HILL
School District: CULPEPER COUNTY PUBLIC SCHOOLS
Listed By / Shown By
Listed By
Agency Name: Century 21 Redwood Realty
Agency Phone: 7037901850
Shown By
Agency Title: Montague Miller & Co. Realtors
Agency Phone:

Estimate Your Payment
Estimated Payment
$ 1,984.71 per month $1,555.67 Principal & Interest $225.17 Property Tax $203.88 Homeowner's Insurance
2455 Durham Place | MLS# VACU2013698
This single family home located at 2455 Durham Place, Jeffersonton, VA 22724 is currently listed for sale with an asking price of $699,000. This property was built in 1995 and has 5 bedrooms and 3 full and 1 partial baths with 5048 sq. ft. Durham Place is located in the SOUTH WALES subdivision within the CULPEPER COUNTY PUBLIC SCHOOLS school district. Search SOUTH WALES real estate on www.montaguemiller.com today.