



BEDS3
BATHS2 full 1 partial
SQUARE FEET2,424
MLS#VAFX2338350
STATUSACTIVE
PROPERTY TYPEResidential - Townhouse
SUBDIVISIONLIBERTY PARK
SCHOOLFAIRFAX COUNTY PUBLIC SCHOOLS
Property Description
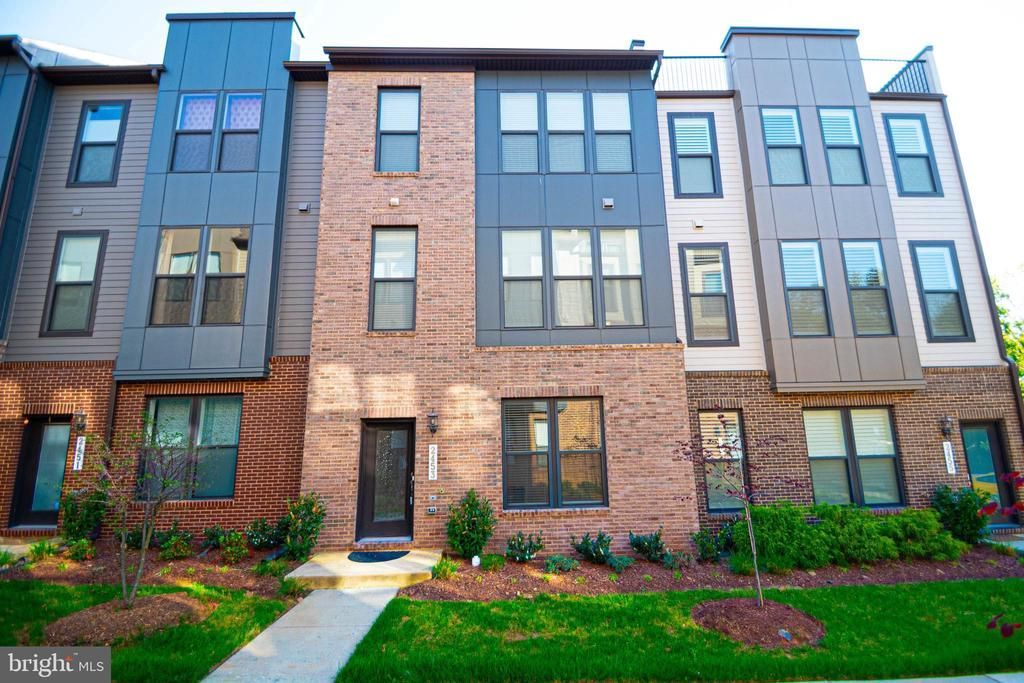
Welcome to modern luxury and unbeatable convenience in the heart of Herndon’s highly sought-after Liberty Park community! Built in 2022 by Stanley Martin Homes, this 3-level Hayworth floor plan townhome offers pristine, sun-drenched living space featuring 3 bedrooms, 2 full baths, and 1 half bath. <p>Main Level: Soaring 9'+ ceilings and expansive windows frame an open-concept layout. The chef’s kitchen boasts a 12-foot island, designer upgrades, gourmet appliances, and an adjacent dining/living area made for entertaining. Step directly out onto your private 200 sq. ft. rear deck.</p> <p>Lower Level & Exterior: Enjoy a lower-level recreation/game room space, low-maintenance hardscaping, and oversized 2-car rear-entry garage.</P>
Property Features
Property Type: Residential - Townhouse
Basement: Walkout Level, Windows
Basement: Yes
Cooling: Central A/C
Fuel Type: Electric
Garage: 2
Heating: Forced Air
Home Style: Contemporary
Lot Size: 0.03 Acres
Stories: 3.0
Taxes: $8,591
Year Built: 2022
Feature Descriptions
Additional Structures: Above Grade, Below Grade
Appliances: Dishwasher, Disposal, Exhaust Fan, Microwave, Oven/Range - Electric, Refrigerator
Community Amenities: Jog/Walk Path, Tot Lots/Playground
Exterior: Brick Front, HardiPlank Type
HOA Fee: $87.00/Monthly
Interior: Dining Area, Family Room Off Kitchen, Floor Plan - Open, Kitchen - Island, Recessed Lighting, Upgraded Countertops, Walk-in Closet(s), Wood Floors
Lot Dimensions: 0.03 Acre(S)
Parking Notes: 2 Total Parking Spaces
Rooms: Living Room, Dining Room, Primary Bedroom, Bedroom 2,Bedroom 3,Kitchen, Foyer, Other, Recreation Room, Bathroom 2,Primary Bathroom, Half Bath
Sewer: Public Sewer
SQFT Above Finished: 2160
SQFT Below Finished: 264
SQFT Total Finished: 2424
Structure Type: Interior Row/Townhouse
Total Garage/Parking Spaces: 2
Utilities: Cable TV Available, Electric Available, Phone Available, Sewer Available, Water Available
Water: Public
Windows: Double Pane
Local Schools
High School: WESTFIELD
Middle School: CARSON
School District: FAIRFAX COUNTY PUBLIC SCHOOLS
Listed By / Shown By
Listed By
Agency Name: Washington Dulles Real Estate Group
Agency Phone: 7039462526
Shown By
Agency Title: Montague Miller & Co. Realtors
Agency Phone: 800.793.5393

Estimate Your Payment
Estimated Payment
$ 2,601.32 per month $1,666.95 Principal & Interest $715.92 Property Tax $218.46 Homeowner's Insurance
2453 Liberty Loop | MLS# VAFX2338350
This townhouse located at 2453 Liberty Loop , Herndon, VA 20171 is currently listed for sale with an asking price of $749,000. This property was built in 2022 and has 3 bedrooms and 2 full and 1 partial baths with 2424 sq. ft. Liberty Loop is located in the LIBERTY PARK subdivision within the FAIRFAX COUNTY PUBLIC SCHOOLS school district. Search LIBERTY PARK real estate on www.montaguemiller.com today.