


BEDS3
BATHS2 full 1 partial
SQUARE FEET2,216
MLS#VALO2125920
STATUSACTIVE
PROPERTY TYPEResidential - Townhouse
SUBDIVISIONSTONE MILL
SCHOOLLOUDOUN COUNTY PUBLIC SCHOOLS
Property Description
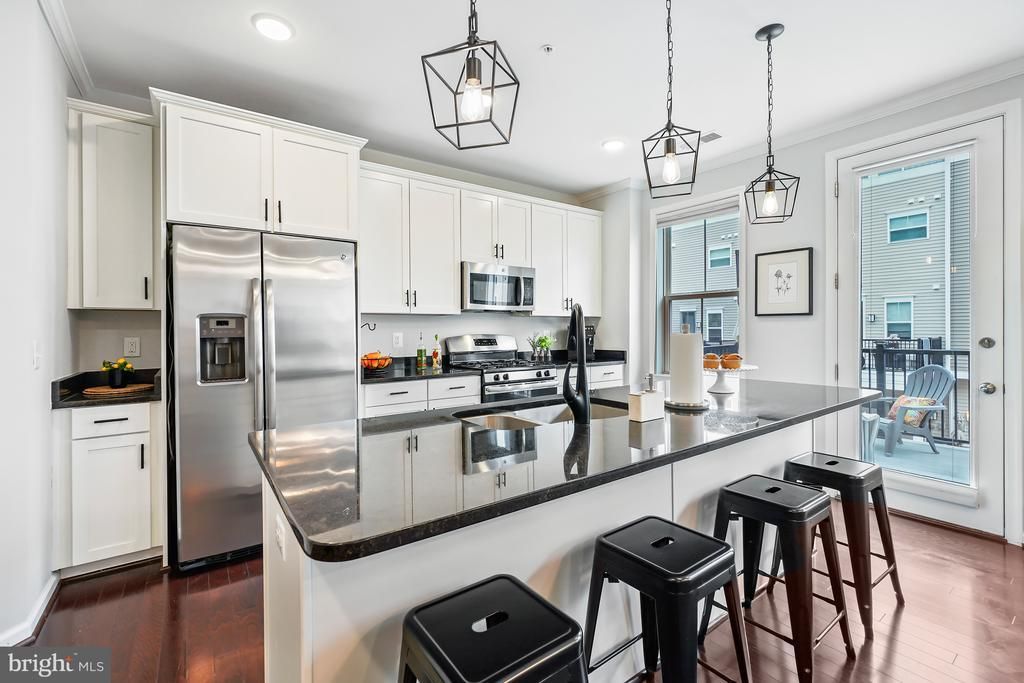
Welcome to this beautifully maintained townhome style Condo in the highly sought-after Stone Ridge community of Aldie. This move-in ready spacious three-bedroom, 2.5-bath home offers an open and inviting layout, perfect for both everyday living and entertaining. The entry-level offers a unique footprint with two flexible living spaces that offer the privacy of a home office, additional sitting area, hobby room and so much more. The main level features a bright living and dining area that flows seamlessly into a stunning gourmet kitchen complete with granite countertops, stainless steel appliances, and recessed lighting. Step right out onto the large deck—ideal for morning coffee or relaxing evenings. The private upper-level primary suite provides a peaceful retreat with its own dedicated level just above the main floor, along with a conveniently located laundry area. Two additional bedrooms and a full hall bath are situated on the top floor, offering comfort and flexibility for family, guests, or a home office. An attached garage provides ample storage space for added convenience. With an estimate of $8,000 in updates in the last couple of years, you don't want to miss out! Enjoy all the exceptional amenities of the Stone Mill Corner community, just steps from Stone Ridge Marketplace with shopping, dining, and entertainment at your fingertips. Commuters will appreciate easy access to Route 50 and the Dulles Corridor, making this an ideal location for both convenience and lifestyle.
Property Features
Property Type: Residential - Townhouse
Cooling: Central A/C
Fuel Type: Natural Gas
Garage: 1
Heating: Forced Air
Home Style: 10000001224
Stories: 4.0
Taxes: $4,232
Year Built: 2017
Feature Descriptions
Additional Structures: Above Grade, Below Grade
Appliances: Built-In Microwave, Dishwasher, Disposal, Dryer, Icemaker, Oven/Range - Gas, Refrigerator, Washer
Building Name: STONE MILL CORNER CONDOMINIUM
Community Amenities: Club House, Common Grounds, Fitness Center, Jog/Walk Path, Library, Swimming Pool, Tennis Courts, Tot Lots/Playground
Condo/Coop Fee: $121.07/Monthly
Days on Site: 3
Exterior: Masonry
Flooring: Ceramic Tile, Hardwood, Carpet
HOA Fee: $400.93/Monthly
Interior: Carpet, Combination Dining/Living, Crown Moldings, Floor Plan - Open, Primary Bath(s), Recessed Lighting, Walk-in Closet(s), Wood Floors
Parking Notes: 1 Total Parking Spaces
Pet Restrictions: Cats OK, Dogs OK
Rooms: Living Room, Bedroom 2,Kitchen, Foyer, Mud Room, Bathroom 3,Primary Bathroom, Half Bath
Sewer: Public Sewer
SQFT Above Finished: 2216
SQFT Total Finished: 2216
Structure Type: Interior Row/Townhouse
Total Garage/Parking Spaces: 1
Water: Public
Room Sizes
Foyer: 15 x 10 Level - Main
Mud Room: 10 x 8 Level - Main
Living Room: 25 x 18 Level - Upper 1
Kitchen: 17 x 10 Level - Upper 1
Primary Bathroom: 21 x 14 Level - Upper 2
Bedroom 2: 17 x 12 Level - Upper 3
Bathroom 3: 17 x 12 Level - Upper 3
Local Schools
High School: JOHN CHAMPE
Middle School: MERCER
Elementary School: ARCOLA
School District: LOUDOUN COUNTY PUBLIC SCHOOLS
Listed By / Shown By
Listed By
Agency Name: Samson Properties
Agency Phone: 7033788810
Shown By
Agency Title: Montague Miller & Co. Realtors
Agency Phone:

Estimate Your Payment
Estimated Payment
$ 1,749.73 per month $1,235.19 Principal & Interest $352.67 Property Tax $161.88 Homeowner's Insurance
24523 Glenville Grove Terrace | MLS# VALO2125920
This townhouse located at 24523 Glenville Grove Terrace, Aldie, VA 20105 is currently listed for sale with an asking price of $555,000. This property was built in 2017 and has 3 bedrooms and 2 full and 1 partial baths with 2216 sq. ft. Glenville Grove Terrace is located in the STONE MILL subdivision within the LOUDOUN COUNTY PUBLIC SCHOOLS school district. Search STONE MILL real estate on www.montaguemiller.com today.