



BEDS1
BATHS1 full
SQUARE FEET838
MLS#VAFX2349158
STATUSACTIVE
PROPERTY TYPEResidential - Condominium
SUBDIVISIONMIDTOWN ALEXANDRIA STATION CONDOMINIUM
SCHOOLFAIRFAX COUNTY PUBLIC SCHOOLS
Property Description
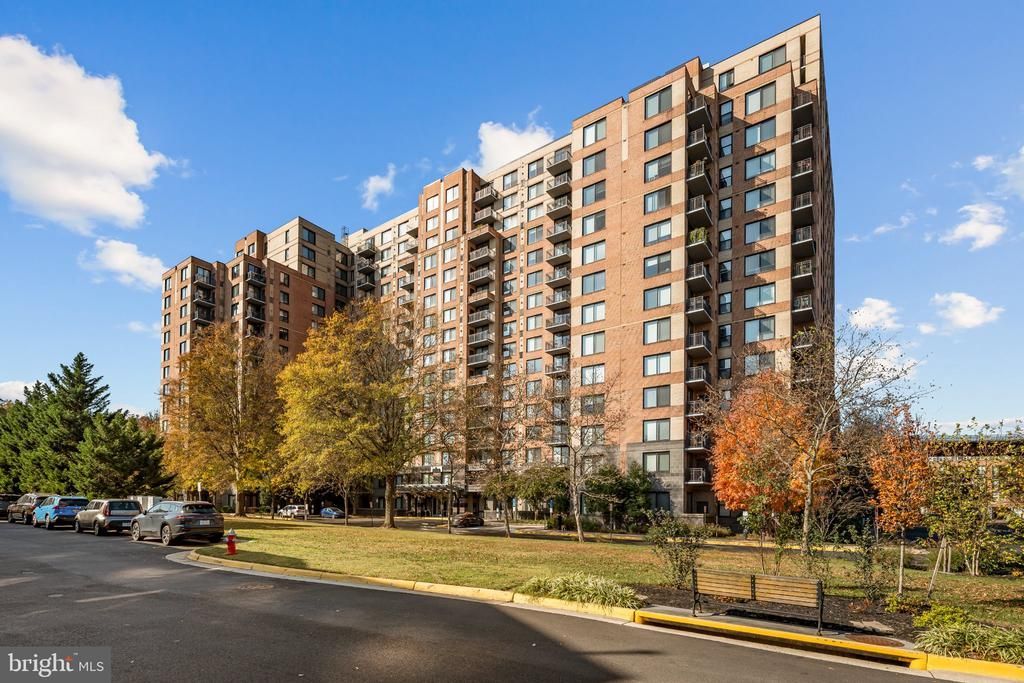
*VA ASSUMABLE LOAN 2.99%* Welcome home to Midtown Alexandria Station! Offering easy, low-maintenance living in a sought-after community, this inviting condo pairs resort-style amenities with an unbeatable commuter location. Step inside to a generously sized living room, where large windows create a light-filled space to relax or entertain. Off the entryway, the beautiful updated kitchen features stainless steel appliances, sleek granite countertops, and abundant cabinet space. Completing the space, a sunny dining nook offers the perfect spot for morning coffee or casual meals. Tucked off the living room, a flexible den makes the perfect home office. Retreat to the peaceful bedroom suite, complete with a large walk-in closet that provides plenty of storage. A full bathroom with a bright vanity and tub/shower combination, along with an in-unit washer and dryer, rounds out the home. Residents enjoy a 24-hour concierge, assigned parking in a secure garage, a fully equipped fitness center, party room, outdoor pool, and rooftop patio with a grilling area. Just minutes to Wegmans, Giant, the Carlyle district, Old Town Alexandria, Springfield Town Center, National Harbor, and Huntley Meadows Park. Quick access to the Huntington Metro station, Route 1, I-495, Telegraph Road, Eisenhower Avenue, and the George Washington Parkway. Schedule a private tour of your beautiful new home today!
Property Features
Property Type: Residential - Condominium
Cooling: Central A/C
Fuel Type: Natural Gas
Garage: 1
Heating: Forced Air
Home Style: Contemporary
Stories: 1.0
Taxes: $4,924
Year Built: 2007
Feature Descriptions
Accessibility: Elevator
Additional Structures: Above Grade, Below Grade
Appliances: Built-In Microwave, Dishwasher, Disposal, Icemaker, Refrigerator, Washer, Dryer, Stainless Steel Appliances, Stove
Building Name: MIDTOWN ALEXANDRIA STATION CONDO
Community Amenities: Elevator, Fitness Center, Party Room, Pool - Outdoor, Reserved/Assigned Parking, Swimming Pool
Condo/Coop Fee: $538.00/Monthly
Days on Site: 2
Exterior: Concrete, Combination
Flooring: Carpet, Ceramic Tile
Interior: Floor Plan - Traditional, Walk-in Closet(s), Bathroom - Tub Shower, Breakfast Area, Combination Dining/Living, Family Room Off Kitchen, Floor Plan - Open, Carpet
Location: Suburban
Parking Features: Assigned
Parking Notes: 1 Total Parking Spaces
Pet Restrictions: Cats OK, Dogs OK, Case by Case Basis, Number Limit, Size/Weight Restriction
Rooms: Living Room, Kitchen, Den, Bedroom 1,Bathroom 1
Sewer: Public Sewer
SQFT Above Finished: 838
SQFT Total Finished: 838
Structure Type: Unit/Flat/Apartment
Total Garage/Parking Spaces: 1
Water: Public
Local Schools
High School: EDISON
Middle School: TWAIN
Elementary School: CAMERON
School District: FAIRFAX COUNTY PUBLIC SCHOOLS
Listed By / Shown By
Listed By
Agency Name: KW Metro Center
Agency Phone: 7035353610
Shown By
Agency Title: Montague Miller & Co. Realtors
Agency Phone: 800.793.5393

Estimate Your Payment
Estimated Payment
$ 1,288.85 per month $776.72 Principal & Interest $410.33 Property Tax $101.79 Homeowner's Insurance
2451 Midtown Avenue, Unit 1013 | MLS# VAFX2349158
This condo located at 2451 Midtown Avenue, Unit 1013, Alexandria, VA 22303 is currently listed for sale with an asking price of $349,000. This property was built in 2007 and has 1 bedrooms and 1 full baths with 838 sq. ft. Midtown Avenue, Unit 1013 is located in the MIDTOWN ALEXANDRIA STATION CONDOMINIUM subdivision within the FAIRFAX COUNTY PUBLIC SCHOOLS school district. Search MIDTOWN ALEXANDRIA STATION CONDOMINIUM real estate on www.montaguemiller.com today.