



BEDS3
BATHS2 full 1 partial
SQUARE FEET1,920
MLS#682208
STATUSActive
PROPERTY TYPEResidential - Townhouse
SUBDIVISIONEVERSHIRE
Property Description
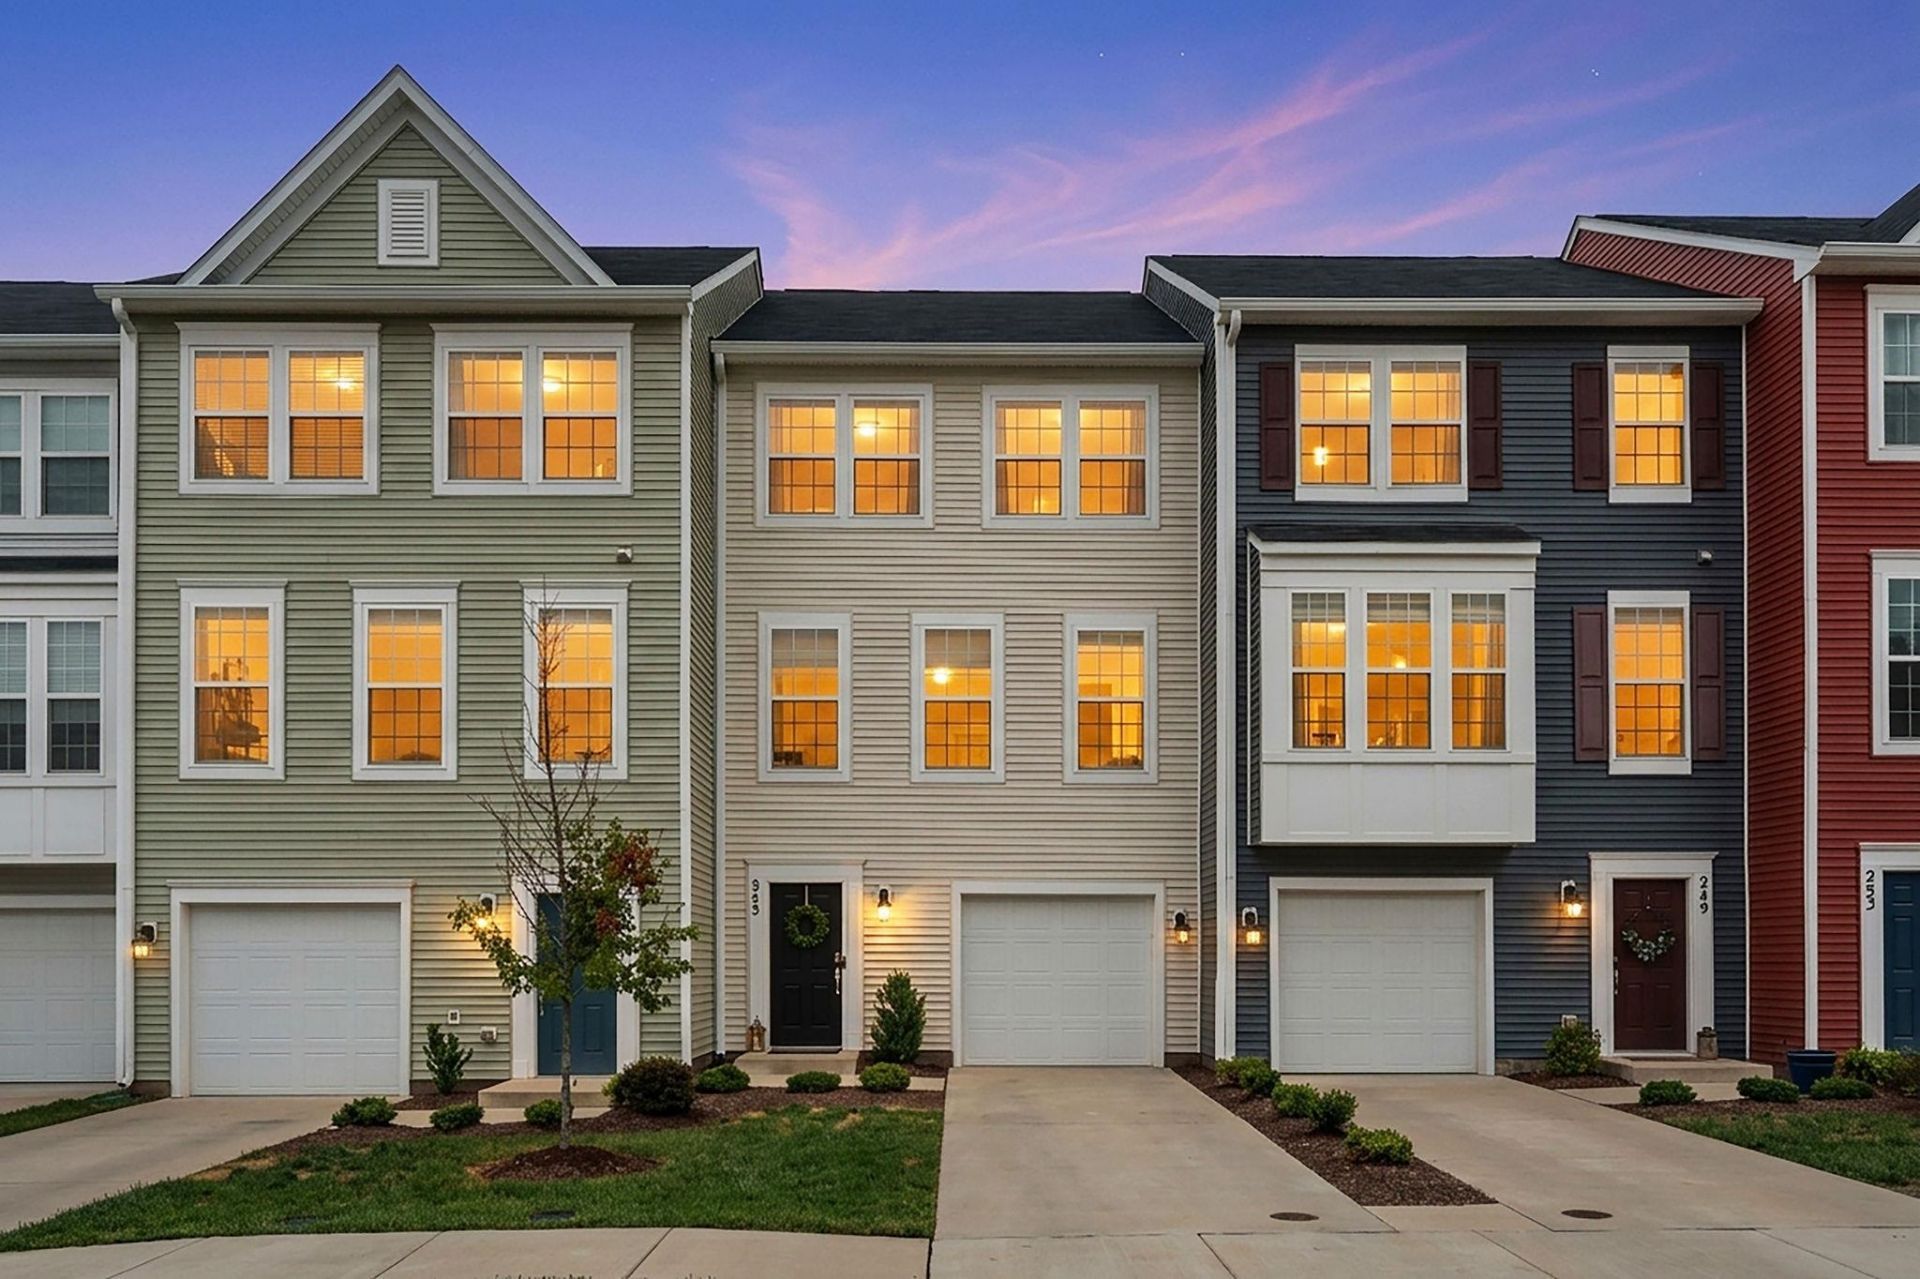
Simple question: WHY rent when you can OWN? This one-owner, immaculately maintained townhouse in Waynesboro's Evershire neighborhood is move-in ready and better than new! Offering more than 1,900 square feet of living space across three finished levels, this home has room to spread out PLUS the convenience of a garage. The original owner selected plenty of upgrades when building, including upgraded finishes and a large rear deck-and the improvements haven't stopped there! Enjoy brand-new blinds throughout, a freshly stained and sealed deck, and a home that has been lovingly cared for from day one. Seller also offering a one year home warranty for peace of mind, all that's left to do is MOVE IN! Conveniently located near I-64, shopping, dining, and everyday necessities, Evershire also offers a great setting for walking and biking. Sell the mower, ditch the snow shovel, and enjoy low-maintenance living in a sweet spot you'll be proud to call home!
Property Features
Property Type: Residential - Townhouse
Cooling: Central AC
Garage: 1
Heating: Central Heat, Electric, Heat Pump
Lot Size: 0.05 Acres
Roof Type: Architectural Style, Composition Shingle
Stories: 3.0
Taxes: $1,851
Year Built: 2021
Feature Descriptions
Association Dues: 95 (Monthly)
Attached Home: Interior Unit
Basement: No
Days on Site: 27
Driveway: Asphalt, Off Street
Exterior: Vinyl
Flooring: Carpet, Ceramic Tile, Luxury Vinyl Plank
Foundation: Concrete Block
HOA Inclusions: Area Maint, Exterior Maint, Prof. Mgmt., Snow Removal, Yard Maintenance
Kitchen: Granite, Wood Cabinets
Laundry: Dryer Hookup, Washer Hookup
Lot Dimensions: 0.05 Acre(s)
Sewer: Public Sewer
Water: Public Water
Windows: Insulated Windows
Room Sizes
Foyer: AVG
Family Room: 19.0x12.4
Combination Room: 22.0x15.4
Kitchen: 15.4x13.0
Half Bath: AVG
Primary Bedroom: 13.8x13.0
Primary Bath: 8.9x5.0
Bedroom: 10.0x9.4
Bedroom: 10.0x9.3
Full Bath: 8.2x5.0
Laundry: AVG
Local Schools
High School: Waynesboro
Middle School: Kate Collins
Elementary School: William Perry
Listed By / Shown By
Listed By
Agency Name: PAUL WESLEY REAL ESTATE
Agency Phone: 540-470-3334
Shown By
Agency Title: Montague Miller & Co. Realtors
Agency Phone: 800.793.5393

Estimate Your Payment
Estimated Payment
$ 863.86 per month $627.39 Principal & Interest $154.25 Property Tax $82.22 Homeowner's Insurance
245 Willowshire Ct | MLS# 682208
This townhouse located at 245 Willowshire Ct, Waynesboro, VA 22980 is currently listed for sale with an asking price of $281,900. This property was built in 2021 and has 3 bedrooms and 2 full and 1 partial baths with 1920 sq. ft. Willowshire Ct is located in the EVERSHIRE subdivision. Search EVERSHIRE real estate on www.montaguemiller.com today.