


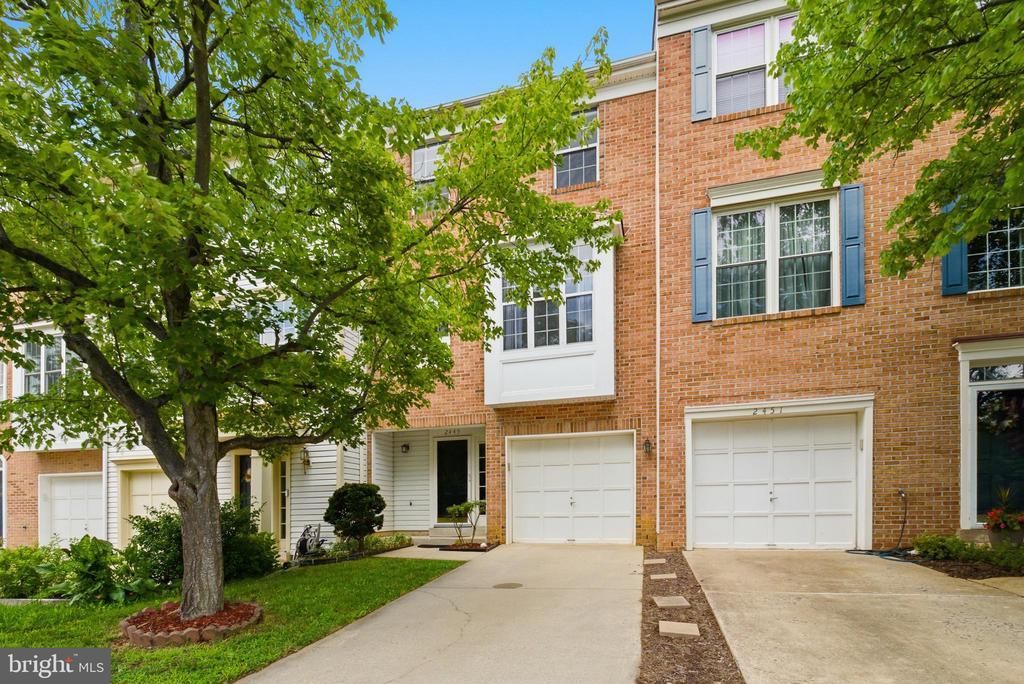
BEDS3
BATHS2 full 1 partial
SQUARE FEET1,456
MLS#VAFX2327446
STATUSACTIVE
PROPERTY TYPERental - Townhouse
SUBDIVISIONMCNAIR FARMS LANDBAY
SCHOOLFAIRFAX COUNTY PUBLIC SCHOOLS
Property Description
A MUST SEE INSIDE! Light & bright stunning 3 bed, 2.5 bath townhome w/ deck. Beautifully maintained in the highly desirable McNair Farms Landbay community of Herndon* Includes three finished levels, bright and spacious interiors. Parking includes an attached 1-car garage + driveway & also offers off street parking. You are not going to want to miss out on renting this lovely Herndon home*Kitchen includes Stainless steel appliances, Newer Quartz countertops were also just installed!! Breakfast rm off kitch includes built-in desk area also with newer Quartz counters & comes with built in lighting*MBR w/vaulted ceiling + ceiling fan*Lighting under kitchen cabinets*Lower level basement/rec room includes rear walk out to private, fully fenced in backyard*Great location-bus service to METRO. Close to FFX Cty pky, 28 & 267, Dulles airport, shopping & restaurants! Available now!
Property Features
Property Type: Rental - Townhouse
Basement: Rear Entrance, Walkout Level, Fully Finished, Windows
Basement: Yes
Cooling: Central A/C
Fireplaces: 1
Fuel Type: Natural Gas
Garage: 1 car attached
Heating: Forced Air
Home Style: Colonial
Lot Size: 0.03 Acres
Stories: 3.0
Year Built: 1994
Feature Descriptions
Additional Structures: Above Grade, Below Grade
Appliances: Dishwasher, Disposal, Dryer, Oven - Single, Icemaker, Refrigerator, Stove, Washer
Days on Site: 1
Exterior: Brick Front
Fireplace: Mantel(s), Screen
HOA Fee: $0.00/Unknown
Interior: Kitchen - Table Space, Dining Area, Other, Kitchen - Eat-In, Primary Bath(s), Window Treatments, Floor Plan - Open
Lot Dimensions: 0.03 Acre(S)
Rooms: Living Room, Dining Room, Primary Bedroom, Bedroom 2,Bedroom 3,Kitchen, Game Room
Sewer: Public Septic, Public Sewer
SQFT Above Finished: 1456
SQFT Total Finished: 1456
Structure Type: Interior Row/Townhouse
Total Garage/Parking Spaces: 1
Water: Public
Room Sizes
Game Room: 14 x 19 Level - Main
Primary Bedroom: 14 x 12 Level - Upper 2
Bedroom 3: 11 x 10 Level - Upper 2
Bedroom 2: 12 x 10 Level - Upper 2
Kitchen: 19 x 12 Level - Upper 1
Living Room: 19 x 12 Level - Upper 1
Dining Room: 14 x 12 Level - Upper 1
Local Schools
School District: FAIRFAX COUNTY PUBLIC SCHOOLS
Listed By / Shown By
Listed By
Agency Name: Chambers Theory, LLC
Agency Phone: 7036092323
Shown By
Agency Title: Montague Miller & Co. Realtors
Agency Phone:

2449 Clover Field Circle | MLS# VAFX2327446
This property located at 2449 Clover Field Circle, Herndon, VA 20171 is currently listed for rent with an asking price of $3,000 / Monthly. Clover Field Circle is located within the FAIRFAX COUNTY PUBLIC SCHOOLS school district. Search Herndon real estate on www.montaguemiller.com today.