


BEDS3
BATHS2 full 1 partial
SQUARE FEET1,536
MLS#680421
STATUS
PROPERTY TYPEResidential -
SUBDIVISIONPAVILIONS AT PANTOPS
Property Description
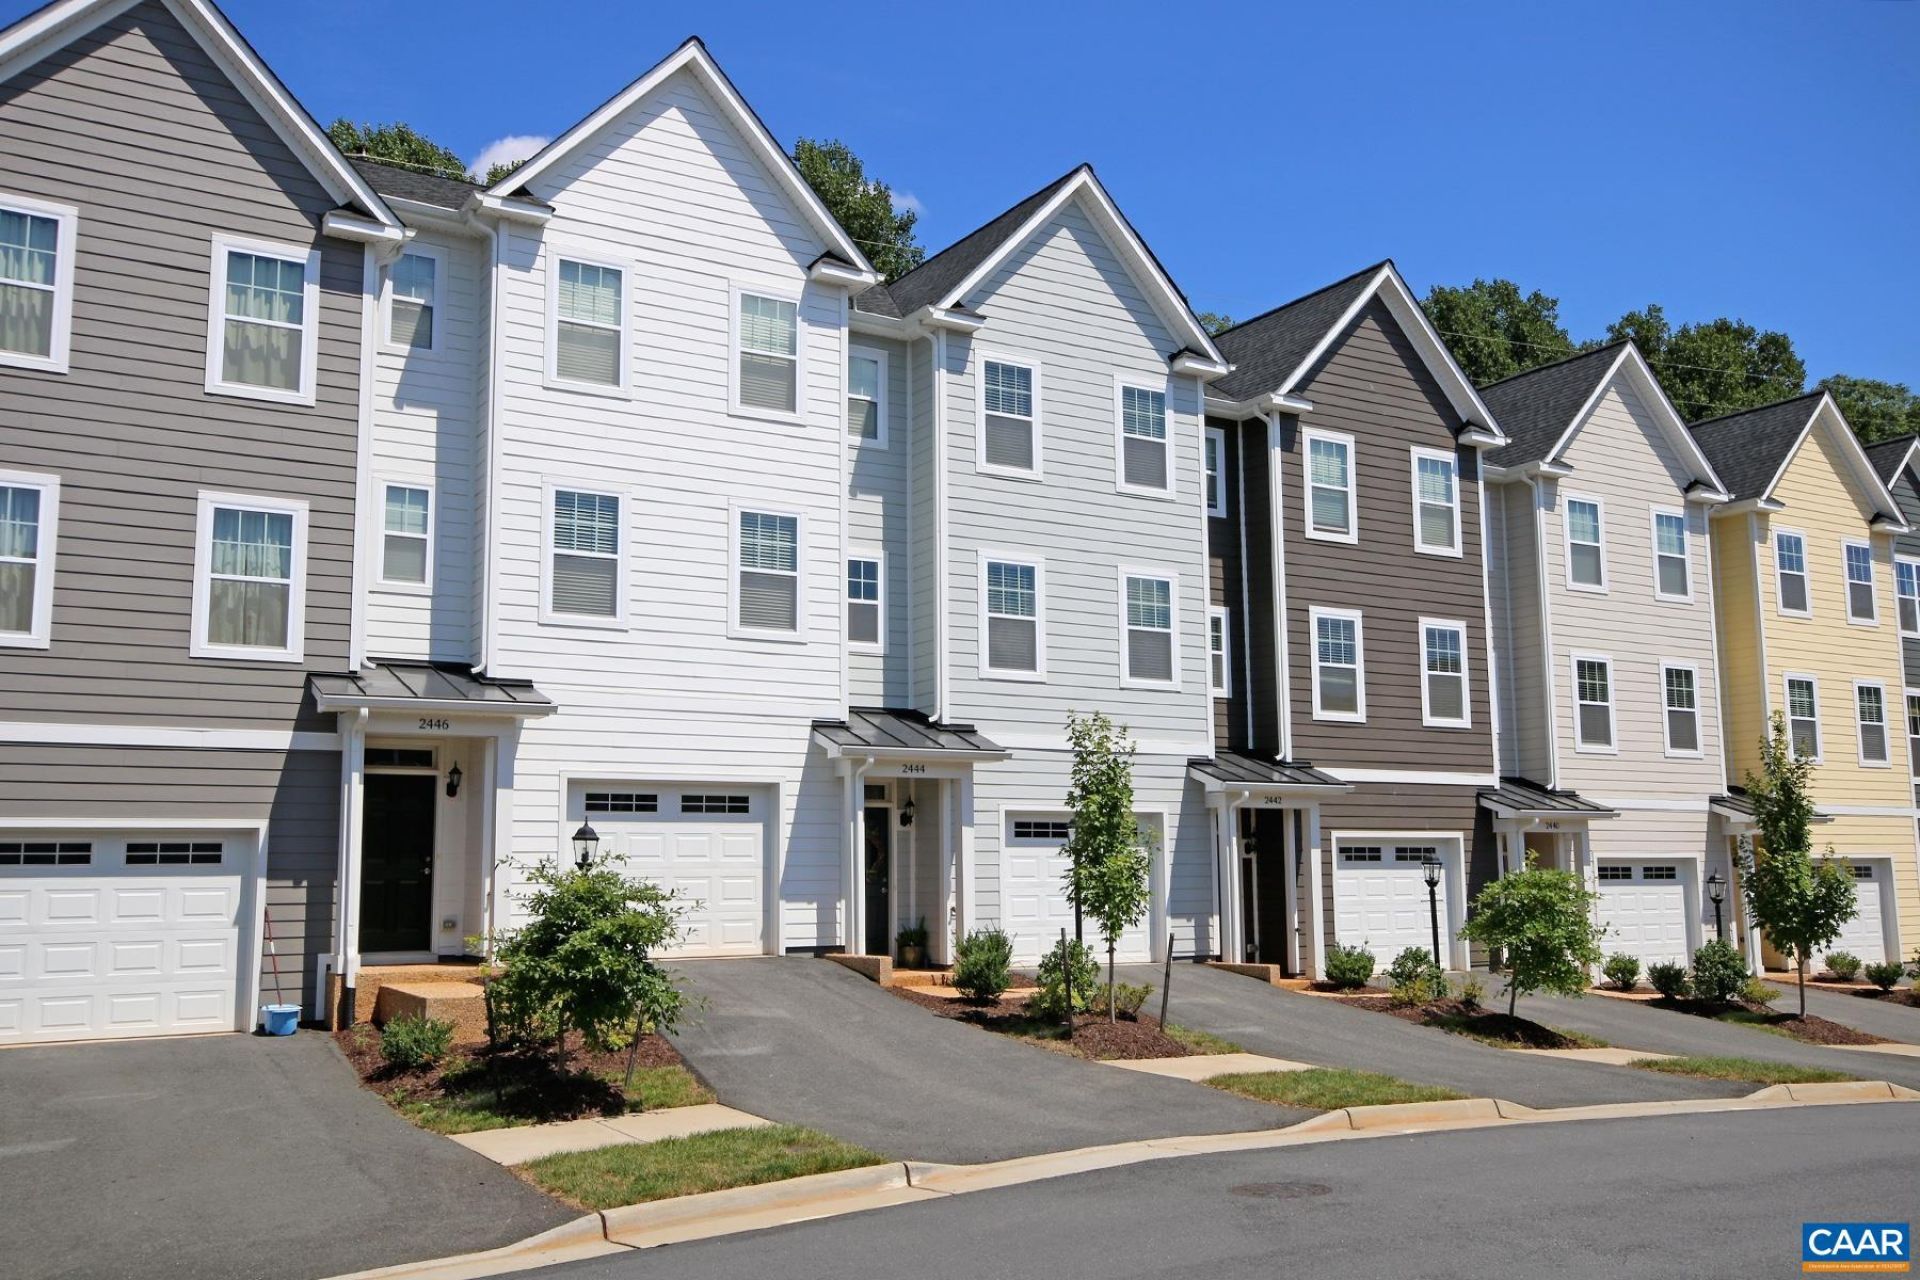
This 3 bedroom, 2.5 bath townhome is located in the Pavilions at Pantops community. Currently tenant-occupied through 2027, this property offers an excellent investment opportunity with an established rental history. Enjoy convenient access to shopping, dining, Sentara Martha Jefferson Hospital, the 250 Bypass, and I-64. The University of Virginia, downtown Charlottesville, and the Rivanna River are all just minutes away. Community amenities include playgrounds, a basketball court, stocked ponds, and walkable sidewalks. Offering 1,536 sqft across two levels, this home features a blend of hardwood and carpeted flooring. The main level offers an open-concept layout with a spacious living room, kitchen featuring granite countertops, stainless steel appliances, and a dining area that opens to the rear patio. Upstairs, the primary bedroom includes an en-suite full bath, while two additional bedrooms share a hall bath. A washer and dryer are conveniently located on this level. An oversized 2-car tandem garage provides parking and/or additional storage space.
Property Features
Property Type: Residential -
Cooling: Central Air
Garage: 2 car attached
Heating: Forced Air, Natural Gas
Lot Size: 0.04 Acres
Stories: 3.0
Taxes: $3,580
Year Built: 2016
Feature Descriptions
Appliances: Dishwasher, Electric Range, Microwave, Refrigerator, Dryer, Washer
Association Amenities: Basketball Court, Picnic Area, Playground, Trail(s), Water
Community Features: Sidewalks
Days on Site: 9
Exterior: Stick Built, Vinyl Siding
Flooring: Carpet, Ceramic Tile, Hardwood
HOA: Yes
HOA Fee: 258/ Quarterly
Laundry: Washer Hookup, Dryer Hookup
Parcel#: 078A0-00-00-06400
Parking: Attached, Electricity, Garage Faces Front, Garage, Garage Door Opener
Parking Notes: Attached, Electricity, Garage Faces Front, Garage, Gar
Patio/Porch: Patio
Security: Smoke Detector(s)
Sewer: Public Sewer
Special View Info: Residential
Utilities: Cable Available, High Speed Internet Available
View: Residential
Water: Public
Local Schools
High School: Monticello
Middle School: Burley
Elementary School: Stone-Robinson
Listed By / Shown By
Listed By
Agency Name: BRADEN PROPERTY MANAGEMENT
Agency Phone: 434-973-3003
Shown By
Agency Title: Montague Miller & Co. Realtors
Agency Phone:

Estimate Your Payment
Estimated Payment
$ 1,305.23 per month $890.23 Principal & Interest $298.33 Property Tax $116.67 Homeowner's Insurance
2444 Winthrop Dr | MLS# 680421
This home located at 2444 Winthrop Dr , Charlottesville, VA 22911 is currently listed for sale with an asking price of $400,000. This property was built in 2016 and has 3 bedrooms and 2 full and 1 partial baths with 1536 sq. ft. Winthrop Dr is located in the PAVILIONS AT PANTOPS subdivision. Search PAVILIONS AT PANTOPS real estate on www.montaguemiller.com today.