


BEDS3
BATHS2 full
SQUARE FEET2,136
MLS#677013
STATUS
PROPERTY TYPEResidential - Single Family
Property Description
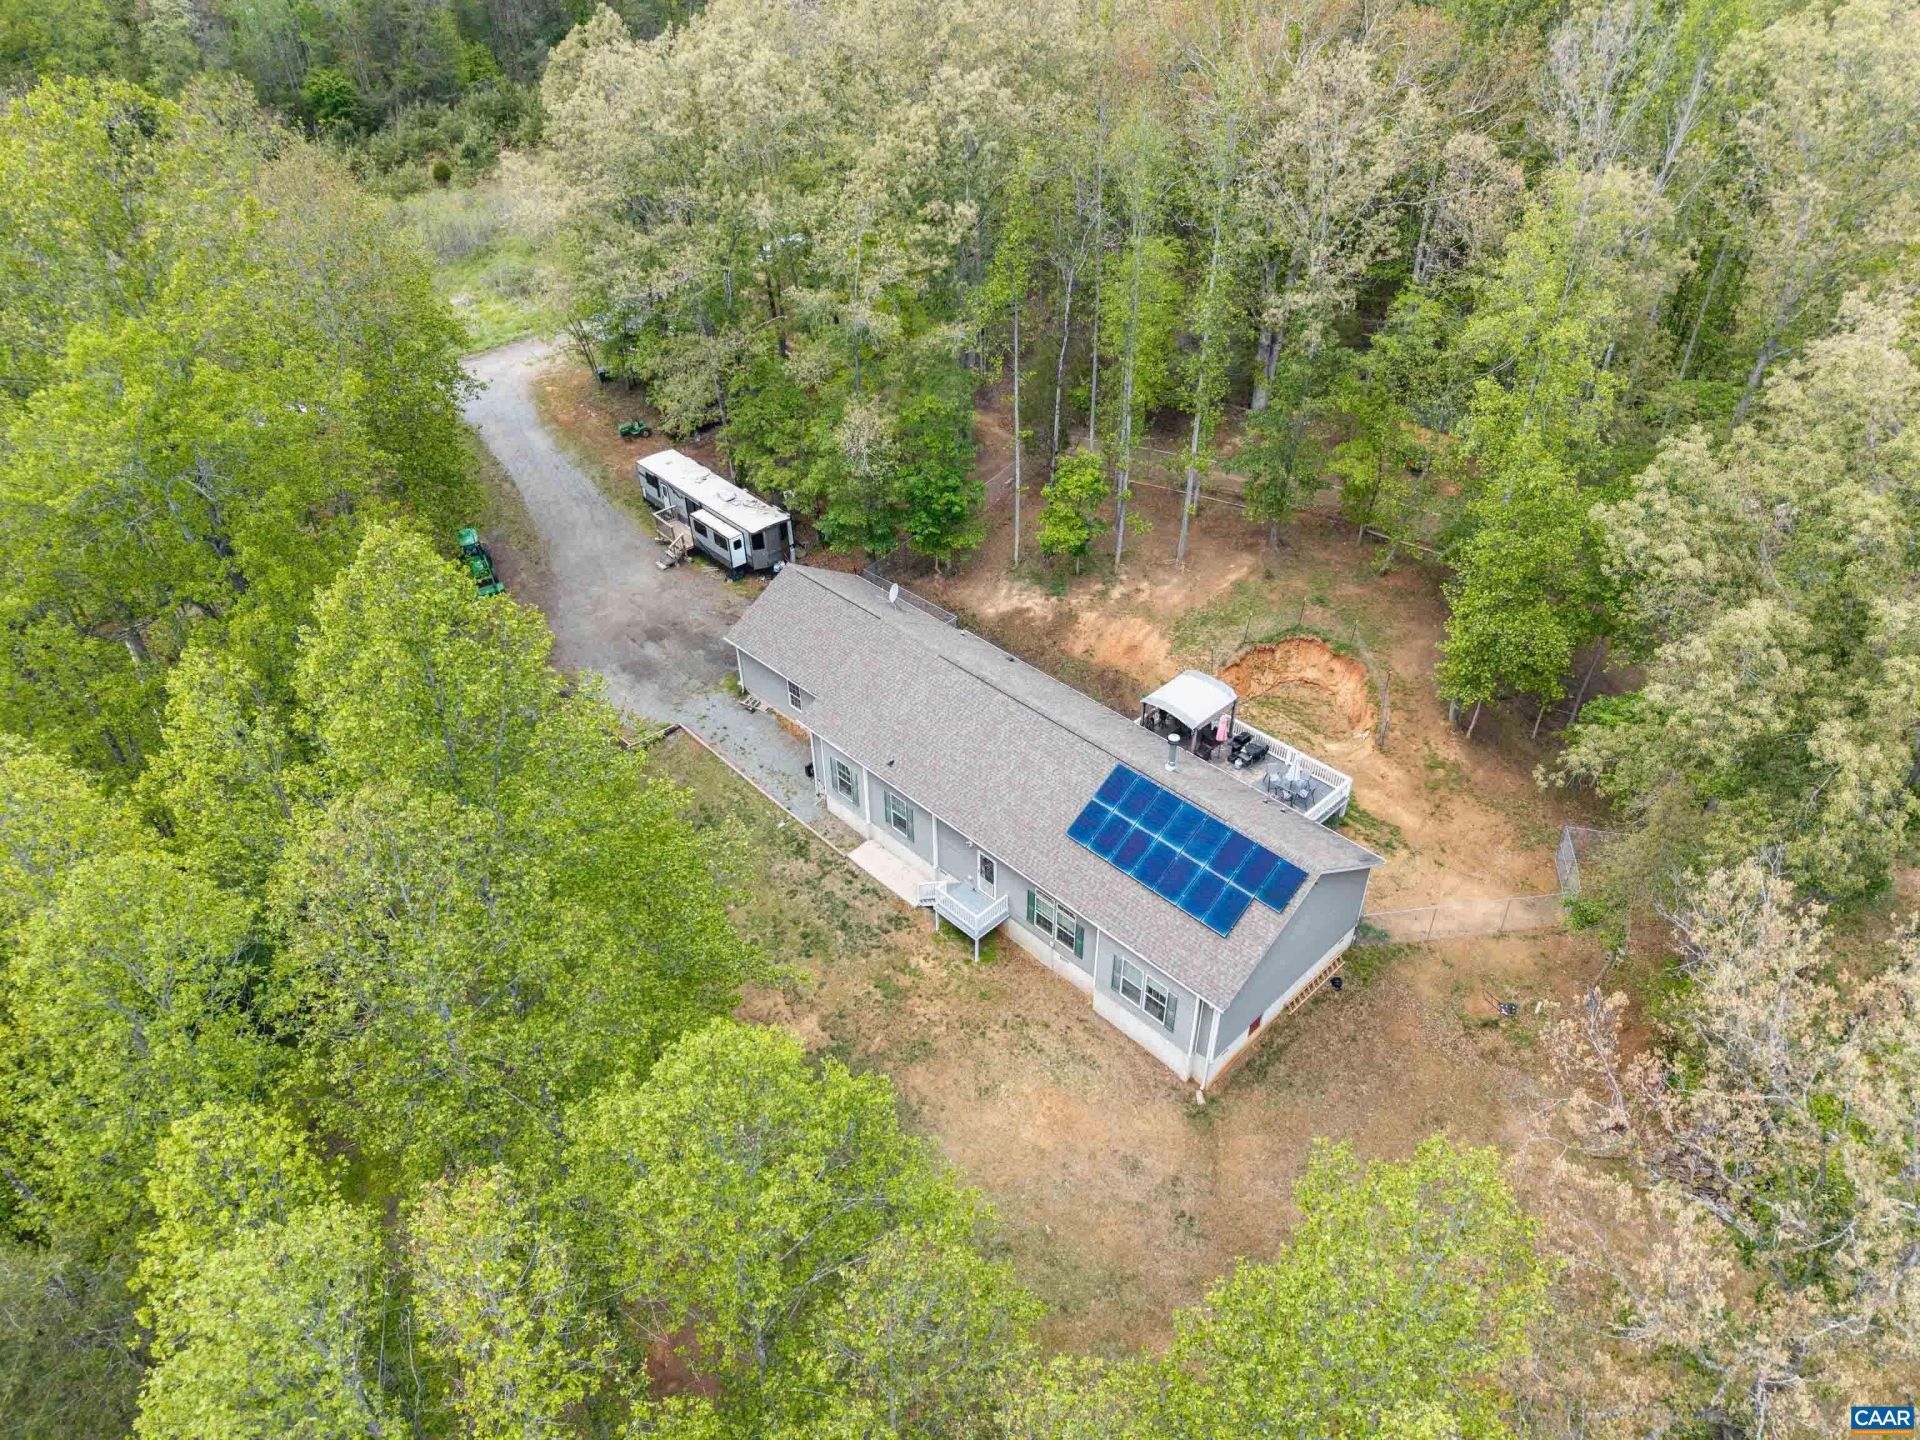
OPEN SUNDAY Noon-2:00 5/30/26Just Listed - Rare opportunity to own a unique 3-parcel mini farm totaling over 10 acres, spanning both Albemarle and Orange County ? offering flexibility, privacy, and endless potential. Several fenced areas are mini farm with run in sheds and other buildings a rare chance to have your animals. The main residence sits on 4.89 acres in Orange County, complemented by two additional parcels (1.16 & 4.28 acres in Albemarle County) ? including over 5 acres of wooded land ideal for recreation, hunting, All parcels are deeded separately and being sold together, creating a truly versatile investment.This well-appointed home offers over 2,100 finished square feet, featuring a spacious gourmet kitchen, open great room, and a private king-sized primary suite with walk-in shower. Designed for efficiency &sustainability, the property includes solar energy and a water treatment system, helping reduce utility costs while supporting a self-sufficient lifestyle. Whether youre dreaming of horses, chickens, sheep, dogs, or simply wide-open space, this property delivers the freedom to live your way ? all while enjoying convenient access to Charlottesville, Gordonsville, and Northern Albemarle County.
Property Features
Property Type: Residential - Single Family
Cooling: Heat Pump
Fenced: Yes
Garage: 2 car attached
Heating: Heat Pump, Solar
Home Style: Ranch
Lot Size: 10.34 Acres
Roof Type: Architectural
Stories: 1.0
Taxes: $2,740
Year Built: 2016
Amenities
Primary Downstairs
Breakfast Area
Eat-in Kitchen
Kitchen Island
Mud Room
Dog Run
Fence
Feature Descriptions
Appliances: Dishwasher, Electric Range, Microwave, Water Softener
Community Features: Stream
Days on Site: 72
Exterior: Modular/Prefab, Vinyl Siding
Fencing: Barbed Wire, Fenced, Partial
Fireplace: Wood Burning
Flooring: Carpet, Vinyl
Horse Amenities: Loafing Shed, Paddocks, Horses Allowed
Laundry: Washer Hookup, Dryer Hookup
Lot: Dead End, Partially Cleared, Private, Secluded, Wooded
Parcel#: 053-00-00-00-01043(orange & 023000000001AO(Alb.co)
Parking: Attached, Garage, Gravel, Off Street, Garage Faces Side
Parking Notes: Attached, Garage, Gravel, Off Street, Garage Faces Sid
Patio/Porch: Deck
Security: Smoke Detector(s)
Sewer: Septic Tank
Special View Info: Rural, Trees/Woods
Topography: Rolling
Utilities: Fiber Optic Available
View: Rural, Trees/Woods
Water: Private, Well
Local Schools
High School: Albemarle
Middle School: Lakeside
Elementary School: Stony Point
Listed By / Shown By
Listed By
Agency Name: RE/MAX GATEWAY
Agency Phone: 540-341-1000
Shown By
Agency Title: Montague Miller & Co. Realtors
Agency Phone:

Estimate Your Payment
Estimated Payment
$ 1,738.67 per month $1,335.34 Principal & Interest $228.33 Property Tax $175.00 Homeowner's Insurance
2441 Tisdale Rd | MLS# 677013
This single family home located at 2441 Tisdale Rd, Barboursville, VA 22923 is currently listed for sale with an asking price of $599,999. This property was built in 2016 and has 3 bedrooms and 2 full baths with 2136 sq. ft. Search Barboursville real estate on www.montaguemiller.com today.