



BEDS3
BATHS2 full 1 partial
SQUARE FEET1,880
MLS#VAAR2082110
STATUSACTIVE
PROPERTY TYPERental - Single Family
SUBDIVISIONYORKTOWN
SCHOOLARLINGTON COUNTY PUBLIC SCHOOLS
Property Description
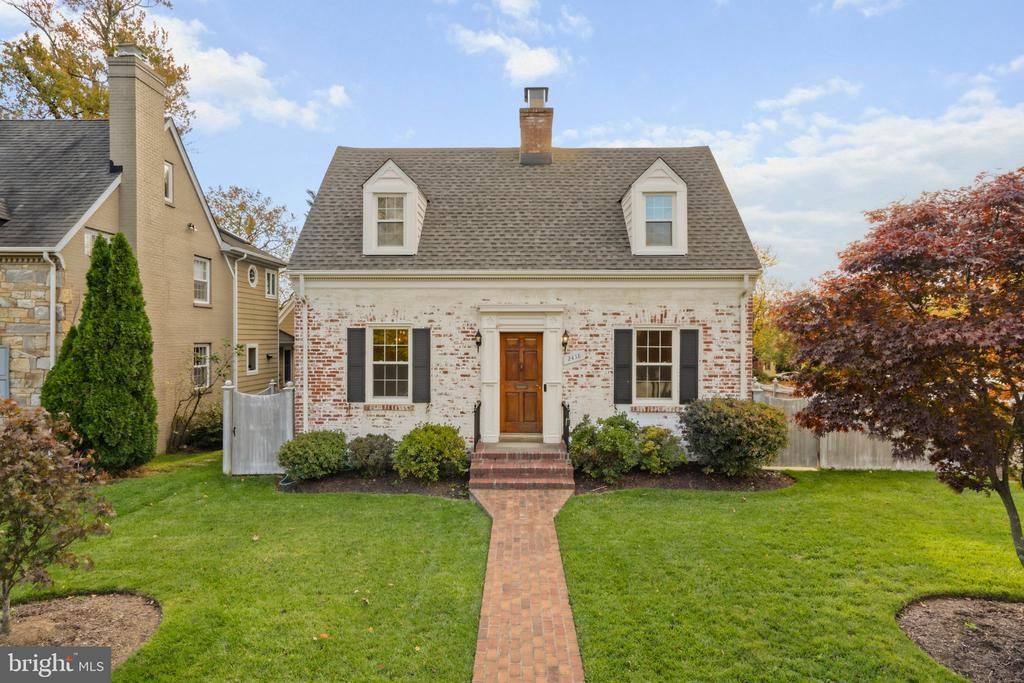
This charming Cape Cod-style home, nestled in the desirable Yorktown subdivision, offers a perfect blend of comfort and functionality. Lawn Care Included. With 1,530 sq. ft. of well-designed space, this residence features three inviting bedrooms and two full bathrooms, including a luxurious soaking tub and a walk-in shower. The traditional floor plan is enhanced by beautiful hardwood floors and ample natural light from double-pane windows. The country kitchen, equipped with stainless steel appliances, is perfect for culinary enthusiasts. Outside, the extensive hardscape provides a low-maintenance outdoor space, ideal for gatherings or quiet relaxation. Conveniently located on a corner lot, this home includes a detached garage and driveway parking. With availability starting November 17, 2026, and flexible lease terms of 18 to 30 months, this property is ready to become your next cherished home.
Property Features
Property Type: Rental - Single Family
Basement: Yes
Basement: Connecting Stairway, Daylight, Full, Partially Finished, Poured Concrete
Cooling: Central A/C
Fireplaces: 2
Fuel Type: Natural Gas
Garage: 1
Heating: Forced Air
Home Style: Cape Cod
Lot Size: 0.13 Acres
Stories: 3.0
Year Built: 1980
Feature Descriptions
Additional Structures: Above Grade, Below Grade
Appliances: Dryer - Electric, Dishwasher, Disposal, Exhaust Fan, Oven/Range - Electric, Range Hood, Refrigerator, Stainless Steel Appliances, Washer, Water Heater
Days on Site: 3
Exterior: Brick Veneer
Exterior: Extensive Hardscape
Fencing: Privacy, Rear, Wood
Fireplace: Brick, Fireplace - Glass Doors, Mantel(s), Screen, Wood, Non-Functioning
Flooring: Hardwood
Interior: Bathroom - Soaking Tub, Bathroom - Tub Shower, Bathroom - Walk-In Shower, Entry Level Bedroom, Floor Plan - Traditional, Formal/Separate Dining Room, Kitchen - Country, Window Treatments, Wood Floors
Location: Corner Lot/Unit
Lot Dimensions: 0.13 Acre(S)
Parking Features: Detached Garage, Driveway, On Street, Asphalt Driveway
Pet Restrictions: Dogs OK, Pet Addendum/Deposit, Size/Weight Restriction
Sewer: Public Sewer
SQFT Above Finished: 1530
SQFT Below Finished: 350
SQFT Total Finished: 1880
Structure Type: Detached
Total Garage/Parking Spaces: 2
Water: Public
Windows: Double Pane
Local Schools
High School: YORKTOWN
Middle School: WILLIAMSBURG
Elementary School: DISCOVERY
School District: ARLINGTON COUNTY PUBLIC SCHOOLS
Listed By / Shown By
Listed By
Agency Name: Promax Management, Inc.
Agency Phone: 7036425683
Shown By
Agency Title: Montague Miller & Co. Realtors
Agency Phone: 800.793.5393

2438 N Columbus Street | MLS# VAAR2082110
This property located at 2438 N Columbus Street, Arlington, VA 22207 is currently listed for rent with an asking price of $4,995 / Monthly. N Columbus Street is located within the ARLINGTON COUNTY PUBLIC SCHOOLS school district. Search Arlington real estate on www.montaguemiller.com today.