



BEDS8
BATHS4 full 1 partial
SQUARE FEET8,947
MLS#VAOR2015008
STATUSACTIVE
PROPERTY TYPEResidential - Farm
SCHOOLORANGE COUNTY PUBLIC SCHOOLS
Property Description
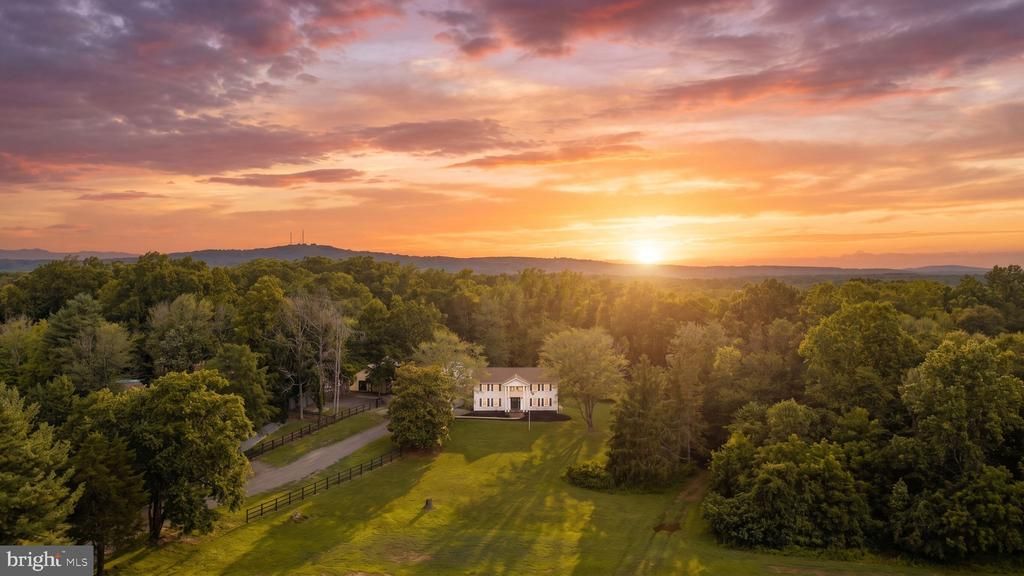
"Waterbrook Farm" is a rare and versatile estate offering the perfect balance of refined residential living, income-producing potential (agribusiness, Airbnb, entertaining venues), and natural beauty across 24.77 scenic acres in Unionville, Virginia. Whether you're envisioning a private family retreat, a thriving event business, a multi-generational compound, or all three at once, Waterbrook Farm delivers the space, infrastructure, and setting to make it possible. The property's centerpiece is a handsome, almost commanding two-story Colonial with 5 bedrooms and 3.5 bathrooms, all within a thoughtfully designed floor plan. NEW (2) zoned HVAC, lighting inside/out, paint, electrical, baths, windows, doors, appliances, counters, island, cabinetry- the list goes on and on. The updated kitchen is the true heart of the home, anchored by an oversized island, coffee bar/cabinetry, quartz countertops, farmhouse sink, and abundant cabinetry; it's as functional for everyday family life as it is for large-scale entertaining. Additional main-level living spaces include a HUGE separate dining room, a cozy breakfast room, a fireside family room, and an enclosed mudroom off the kitchen with extra storage for freezers or refrigerators, coats, and outdoor gear, and a covered back porch overlooking the back of the property. A main-level jr. suite with a NEW en-suite bath, walk-in closet, and NEW 1/2 bath rounds out the main floor. Upstairs, the newly expanded primary suite offers a spacious private sanctuary with a beautifully updated en-suite bathroom with a walk-in shower, free-standing tub, dual sinks, no-fog mirrors, storage, and a large expanded walk-in closet. Three oversized secondary bedrooms, a new hall guest bath, a dedicated laundry room with abundant cabinetry and storage, a laundry sink, a folding area, and an impressively large storage closet complete the upper level and meet additional storage needs. What makes this home unique is a whole-house fan for those fall/spring days; you don't see those in homes today. A fully separate 3-bedroom, 1-bathroom apt with a private balcony, kitchen, laundry, NEW on-demand water heater, paint, flooring, doors, windows, lighting, and HVAC provides outstanding flexibility. Ideal for extended family, long-term rental income, or on-site staff. When combined with the main residence, the living quarters total approximately 4,288 sq ft. Additionally, the 4,659 sq ft on-site event venue is a genuine business asset. Weddings, corporate retreats, milestone celebrations, and private gatherings are all at home here, with a built-in bar, dining area, kitchen area, and a huge entertaining space w/a custom LED wall, 2 stages/sound system (approx $50k included), and so much more, all set against the natural backdrop of the rolling Virginia countryside. For the entrepreneurially minded buyer, this is a turnkey foundation for a revenue-generating hospitality operation. The property's 24.77 acres are as functional as they are beautiful. A 2+ acre stocked pond anchors the outdoor experience, offering a peaceful focal point for guests and residents alike. The land offers ample room for expansion, outdoor event space, agricultural/agribusiness use, or simply the privacy and breathing room acreage provides. All structures combined total approximately 8,947 sq ft — an extraordinary amount of usable space for a property of this character, not to mention parking for a minimum of 50 vehicles. If the entertainment area isn't to your liking or isn't needed, you can easily transform it into a remarkable multi-vehicle garage, workshop, or more. Just finished with a $200k+ renovation, the vision is bold — and the results speak for themselves. Properties like this do not come to market often. This is not just a home; it's a lifestyle, a business, and a legacy, all on one remarkable piece of Virginia. Another outstanding renovation by "ROIBLOCKS." Ask for more information.
Property Features
Property Type: Residential - Farm
Cooling: Ceiling Fan(s), Attic Fan, Ductless/Mini-Split, Heat
Fireplaces: 1
Fuel Type: Electric, Central
Heating: Central, Heat Pump(s), Programmable Thermostat, Zoned
Home Style: Traditional, Colonial
Lot Size: 24.77 Acres
Roof Type: Architectural Shingle, Metal
Stories: 2.0
Taxes: $4,627
Year Built: 1974
Feature Descriptions
Accessibility: 32"+ wide Doors, Other
Additional Structures: Above Grade, Below Grade
Appliances: Dishwasher, Exhaust Fan, Oven - Self Cleaning, Oven/Range - Electric, Refrigerator, Washer/Dryer Stacked, Water Heater, Range Hood, Stainless Steel Appliances, Stove, Washer/Dryer Hookups Only
Days on Site: 12
Electric: 200+ Amp Service, 3 Phases, Circuit Breakers
Exterior: Shake Siding, Vinyl Siding
Exterior: Extensive Hardscape, Exterior Lighting, Flood Lights, Outbuilding(s), Play Area, Secure Storage, Bump-outs, Other
Farm Featurtes: Hunting, Security System, Shed(s)
Fencing: Decorative, Partially, Privacy, Split Rail
Fireplace: Brick, Mantel(s), Wood
Flooring: Ceramic Tile, Hardwood, Luxury Vinyl Plank, Solid Hardwood, Marble
Interior: 2nd Kitchen, Additional Stairway, Attic/House Fan, Bar, Bathroom - Soaking Tub, Bathroom - Stall Shower, Bathroom - Tub Shower, Breakfast Area, Ceiling Fan(s), Dining Area, Entry Level Bedroom, Family Room Off Kitchen, Floor Plan - Open, Formal/Separate Dining Room, Kitchen - Eat-In, Kitchen - Island, Pantry, Primary Bath(s), Recessed Lighting, Upgraded Countertops, Walk-in Closet(s), Attic, Bathroom - Walk-In Shower, Built-Ins, Combination Dining/Living, Kitchen - Country, Kitchen - Table Space, Wet/Dry Bar, Wine Storage, Floor Plan - Traditional
Location: Rural
Lot: Backs to Trees, Fishing Available, Front Yard, Landscaping, Level, Partly Wooded, Pond, Premium, Private, Rear Yard, Road Frontage, SideYard(s), Stream/Creek, Trees/Wooded
Lot Dimensions: 24.77 Acre(S)
Number of Rooms: 22
Parking Notes: Circular Driveway, Gravel Driveway
Rooms: Living Room, Dining Room, Primary Bedroom, Bedroom 2,Bedroom 3,Kitchen, Family Room, Foyer, Bedroom 1,Laundry, Mud Room, Storage Room, Bathroom 1,Primary Bathroom, Half Bath
Sewer: Private Septic Tank
Special View Info: Pasture, Scenic Vista, Trees/Woods, Pond
SQFT Above Finished: 8947
SQFT Total Finished: 8947
Structure Type: Detached
Total Garage/Parking Spaces: 70
Utilities: Above Ground, Cable TV
Water: Well
Windows: Double Pane, Screens, Storm, Vinyl Clad
Wooded: Yes
Local Schools
School District: ORANGE COUNTY PUBLIC SCHOOLS
Listed By / Shown By
Listed By
Agency Name: CENTURY 21 New Millennium
Agency Phone: 5403732000
Shown By
Agency Title: Montague Miller & Co. Realtors
Agency Phone: 800.793.5393

Estimate Your Payment
Estimated Payment
$ 4,129.97 per month $3,310.53 Principal & Interest $385.58 Property Tax $433.85 Homeowner's Insurance
24333 Narrow Gauge Road | MLS# VAOR2015008
This farm located at 24333 Narrow Gauge Road, Unionville, VA 22567 is currently listed for sale with an asking price of $1,487,500. This property was built in 1974 and has 8 bedrooms and 4 full and 1 partial baths with 8947 sq. ft. Narrow Gauge Road is located within the ORANGE COUNTY PUBLIC SCHOOLS school district. Search Unionville real estate on www.montaguemiller.com today.