


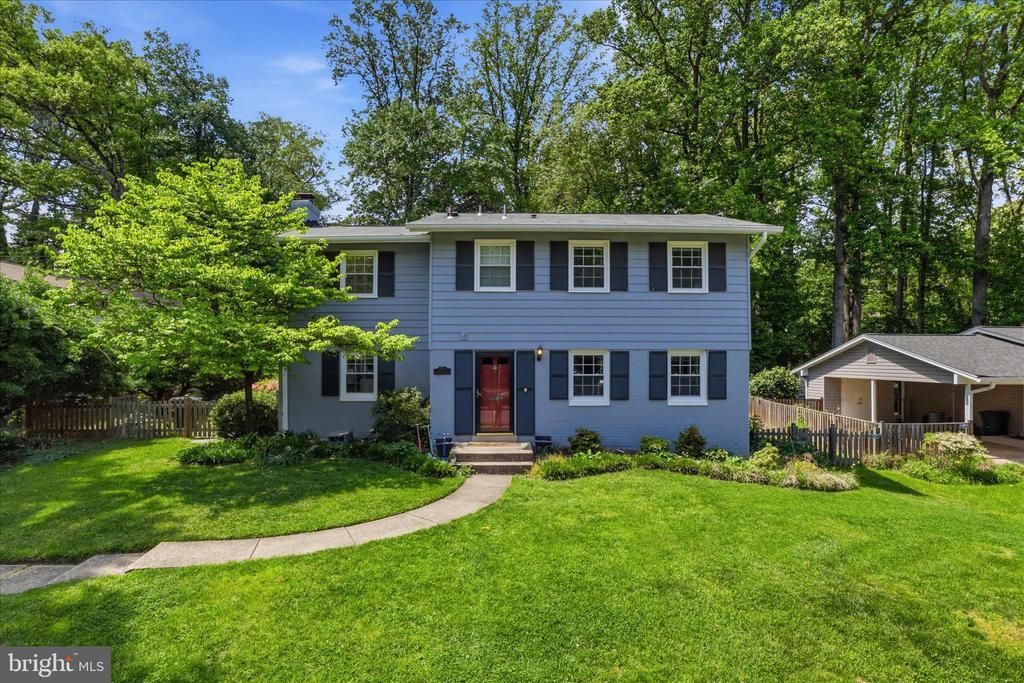
BEDS4
BATHS2 full 1 partial
SQUARE FEET3,156
MLS#VAFX2313050
STATUSACTIVE
PROPERTY TYPERental - Single Family
SUBDIVISIONSTONEWALL MANOR
SCHOOLFAIRFAX COUNTY PUBLIC SCHOOLS
Property Description
Perfectly located in the sought-after Stonewall Manor community of Dunn Loring, this beautifully updated 4-bedroom, 2.5-bath home offers over 3,100 square feet of move-in ready living space. The kitchen features granite countertops, stainless steel appliances, a large center island and breakfast area with bay window. Spacious living and entertaining areas include a formal dining/sitting room with gas fireplace, a great room with cathedral ceilings and a finished lower-level recreation room with backyard access. Hardwood floors run throughout the main and upper levels. Situated on a private, level lot with mature landscaping and a large deck, this home combines comfort, convenience and lifestyle. Unbeatable commuter location less than 1 mile to Dunn Loring Metro and minutes to Tysons, Mosaic District, I-495, I-66, and the W&OD Trail. Marshall School Pyramid. Sorry no cats.
Property Features
Property Type: Rental - Single Family
Basement: Full
Basement: Yes
Cooling: Ceiling Fan(s), Central A/C, Programmable Thermostat
Fireplaces: 1
Fuel Type: Central, Natural Gas
Heating: Central, Forced Air, Programmable Thermostat
Home Style: 50000757534
Lot Size: 0.25 Acres
Roof Type: Shingle
Stories: 3.0
Year Built: 1963
Feature Descriptions
Additional Structures: Above Grade, Below Grade
Appliances: Built-In Microwave, Built-In Range, Dishwasher, Disposal, Dryer, Extra Refrigerator/Freezer, Freezer, Oven - Self Cleaning, Oven - Single, Oven/Range - Gas, Refrigerator, Stainless Steel Appliances, Washer, Water Heater
Days on Site: 7
Exterior: Exterior Lighting, Sidewalks, Street Lights
Exterior: Aluminum Siding
Fencing: Rear
Fireplace: Brick, Gas/Propane, Mantel(s)
Flooring: Hardwood, Ceramic Tile
Interior: Air Filter System, Breakfast Area, Ceiling Fan(s), Chair Railings, Floor Plan - Traditional, Formal/Separate Dining Room, Kitchen - Eat-In, Kitchen - Gourmet, Kitchen - Island, Kitchen - Table Space, Pantry, Primary Bath(s), Recessed Lighting, Upgraded Countertops, Window Treatments, Wood Floors
Location: Suburban
Lot: Front Yard, Landscaping, Level, Rear Yard, SideYard(s)
Lot Dimensions: 0.25 Acre(S)
Pet Restrictions: Case by Case Basis, Pet Addendum/Deposit, Size/Weight Restriction, Number Limit, Dogs OK
Rooms: Living Room, Dining Room, Primary Bedroom, Bedroom 2,Bedroom 3,Bedroom 4,Kitchen, Great Room, Laundry, Recreation Room, Utility Room, Full Bath, Half Bath
Sewer: Public Sewer
SQFT Above Finished: 2268
SQFT Below Finished: 888
SQFT Total Finished: 3156
Structure Type: Detached
Water: Public
Windows: Bay/Bow, Casement, Double Hung, Double Pane
Local Schools
High School: MARSHALL
School District: FAIRFAX COUNTY PUBLIC SCHOOLS
Listed By / Shown By
Listed By
Agency Name: Keller Williams Capital Properties
Agency Phone: 7039641290
Shown By
Agency Title: Montague Miller & Co. Realtors
Agency Phone:

2432 Rockbridge Street | MLS# VAFX2313050
This property located at 2432 Rockbridge Street, Vienna, VA 22180 is currently listed for rent with an asking price of $4,900 / Monthly. Rockbridge Street is located within the FAIRFAX COUNTY PUBLIC SCHOOLS school district. Search Vienna real estate on www.montaguemiller.com today.