


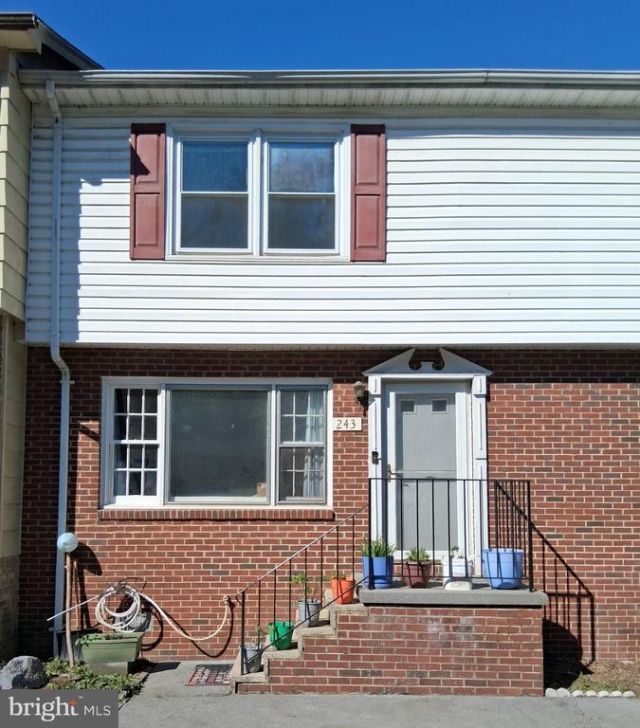

BEDS2
BATHS1 full 1 partial
SQUARE FEET1,140
MLS#VAFV2041654
STATUSACTIVE UNDER CONTRACT
PROPERTY TYPEResidential - Townhouse
SUBDIVISIONFREDERICKTOWNE TOWNHOUSE
SCHOOLFREDERICK COUNTY PUBLIC SCHOOLS
Property Description
Active under contract with 7 day kickout for house sale. Move in ready with new paint, new LVP flooring, new dishwasher and roof replaced in 2023. Fully equipped kitchen with stove, refrigerator, microwave, disposal and dishwasher. Stainless steel kitchen appliances. Kitchen has a pantry. Half bath on main level and laundry closet. Level backyard has a five-foot chain-link fence to secure your family or animals. Rocker switches and new electric plugs. Internet high speed fiber connection available. Comcast is available. Heat pump with central heat and air. Upstairs there's a primary bedroom with 2 large closets and ceiling fan. Nearby full bath off hall with hall linen closet and 2nd bedroom. There are washer/dryer hook ups, but washer and dryer do not convey. Convenient to schools and shopping. https://www.epa.gov/system/files/documents/2026-02/protectyourfamily_pamphlet_2026_3.pdf
Property Features
Property Type: Residential - Townhouse
Cooling: Central A/C
Fuel Type: Electric
Heating: Heat Pump(s)
Home Style: Traditional
Lot Size: 0.04 Acres
Roof Type: Shingle
Stories: 2.0
Taxes: $997
Year Built: 1977
Feature Descriptions
Additional Structures: Above Grade, Below Grade
Appliances: Water Heater, Stainless Steel Appliances, Refrigerator, Oven/Range - Electric, Microwave, Dishwasher
Days on Site: 153
Exterior: Vinyl Siding
Fencing: Chain Link
HOA Fee: $400.00/Annually
Interior: Carpet, Floor Plan - Open, Kitchen - Country, Kitchen - Eat-In, Pantry
Lot Dimensions: 0.04 Acre(S)
Parking Features: Asphalt Driveway
Parking Notes: 2 Total Parking Spaces
Rooms: Living Room, Primary Bedroom, Bedroom 2,Kitchen
Sewer: Public Sewer
SQFT Above Finished: 1140
SQFT Total Finished: 1140
Structure Type: Interior Row/Townhouse
Total Garage/Parking Spaces: 2
Utilities: Cable TV Available
Water: Public
Room Sizes
Primary Bedroom: 16 x 13 Level - Upper 1
Bedroom 2: 14 x 11 Level - Upper 1
Living Room: 16 x 12 Level - Main
Kitchen: 16 x 13 Level - Main
Local Schools
School District: FREDERICK COUNTY PUBLIC SCHOOLS
Listed By / Shown By
Listed By
Agency Name: Crum Realty, Inc.
Agency Phone: 5406620400
Shown By
Agency Title: Montague Miller & Co. Realtors
Agency Phone: 800.793.5393

Estimate Your Payment
Estimated Payment
$ 706.10 per month $550.83 Principal & Interest $83.08 Property Tax $72.19 Homeowner's Insurance
243 Brunswick Road | MLS# VAFV2041654
This townhouse located at 243 Brunswick Road, Stephens City, VA 22655 is currently listed for sale with an asking price of $247,500. This property was built in 1977 and has 2 bedrooms and 1 full and 1 partial baths with 1140 sq. ft. Brunswick Road is located in the FREDERICKTOWNE TOWNHOUSE subdivision within the FREDERICK COUNTY PUBLIC SCHOOLS school district. Search FREDERICKTOWNE TOWNHOUSE real estate on www.montaguemiller.com today.