



BEDS3
BATHS3 full 1 partial
SQUARE FEET1,701
MLS#VAFX2339206
STATUSACTIVE
PROPERTY TYPEResidential - Townhouse
SUBDIVISIONPINECREST
SCHOOLFAIRFAX COUNTY PUBLIC SCHOOLS
Property Description
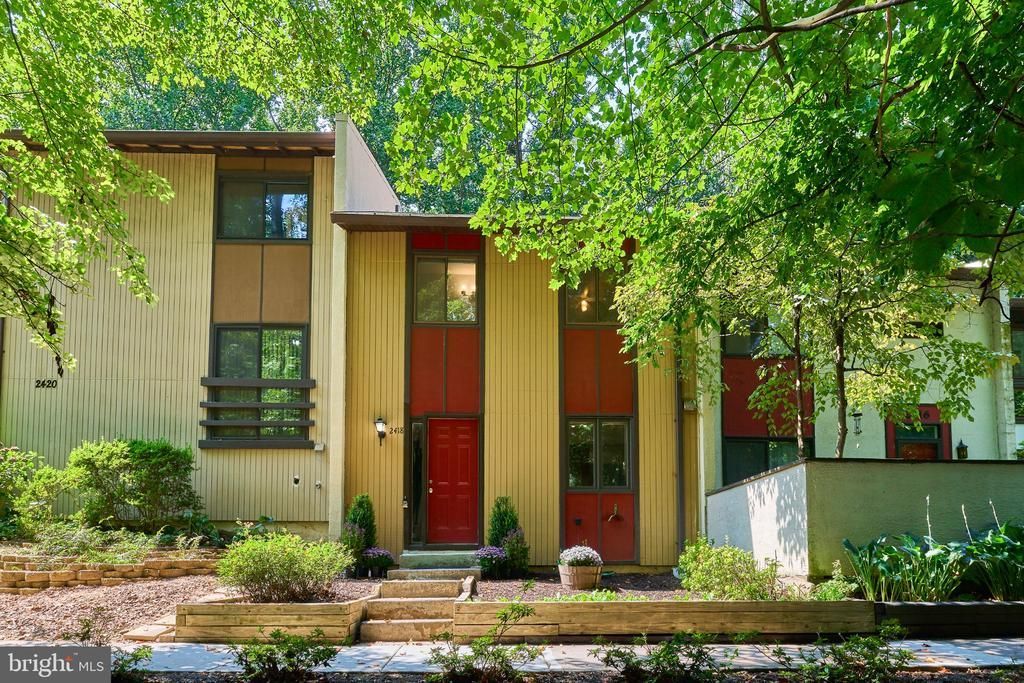
HUGE PRICE IMPROVEMENT! Nestled in the charming Pinecrest community of Reston, this delightful 3 level townhouse offers a perfect blend of comfort and modern living. With 1,700 square feet of thoughtfully designed and upgraded space, this home features three spacious bedrooms and three and a half bathrooms, making it an ideal retreat for those seeking both style and functionality. The gourmet kitchen offers upgraded granite countertops, cabinetry and stainless appliances. There is no carpet in the entire home! Warm wood floors on the bedroom level and laminate flooring in the main level and ceramic tile in the basement add warmth, elegance and convenience throughout the home. The main level also features an open, brightly lit living room and a separate dining area. Enjoy access to the fully paved backyard patio with a view of the tree lined common area. Retreat to the primary suite, complete with a walk-in closet and an upgraded en-suite bathroom. Each additional bedroom is generously sized, ensuring comfort for everyone. A second full bathroom completes the space. The fully finished basement offers additional living space, ideal for a home office, playroom, or media center, and includes convenient laundry facilities and a third full bathroom. There is ample storage in the basement. Reston HOA offers access to a plethora of fantastic amenities, including 15 swimming pools, 52 tennis courts, ball fields, playgrounds, party hall rentals, lake access, boating, extensive trail system, aquatic classes for adults and kids and so much more! Perfect for active lifestyles as well as relaxation. With two assigned parking for spaces and easy access to public transportation, commuting and running errands is a breeze. The Pinecrest community is not just a place to live; it's a lifestyle. With access to bike trails, picnic areas, and serene lakes, outdoor enthusiasts will find plenty of opportunities to explore and unwind. Reston town center is a mere 3 miles away! Significant upgrades to the property include: Roof - 2021; HVAC - 2019; Upper level hardwood floors - 2016; Patio - 2015; New sump pump and basement french drain system/floor gutters - 2026. This townhouse is more than just a property; it's a place to create lasting memories. Experience the perfect blend of comfort, convenience, and community in this inviting home. Don't miss your chance to make it yours!
Property Features
Property Type: Residential - Townhouse
Basement: Yes
Basement: Connecting Stairway, Daylight, Partial, Fully Finished, Sump Pump, Windows
Cooling: Central A/C
Fuel Type: Electric
Heating: Baseboard - Electric
Home Style: Contemporary
Lot Size: 0.03 Acres
Stories: 3.0
Taxes: $5,517
Year Built: 1973
Feature Descriptions
Additional Structures: Above Grade, Below Grade
Appliances: Dishwasher, Disposal, Microwave, Oven/Range - Electric, Refrigerator, Washer, Dryer
Building Name: PINECREST/RESTON
Community Amenities: Swimming Pool, Tennis Courts, Tot Lots/Playground, Baseball Field, Bike Trail, Boat Dock/Slip, Pickleball Courts, Picnic Area, Party Room, Lake, Jog/Walk Path, Water/Lake Privileges
Days on Site: 52
Exterior: Wood Siding
Exterior: Sidewalks, Street Lights, Exterior Lighting, Gutter System
Flooring: Ceramic Tile, Hardwood, Luxury Vinyl Plank
HOA Fee: $890.00/Annually
Interior: Dining Area, Floor Plan - Open, Kitchen - Gourmet, Primary Bath(s), Upgraded Countertops, Bathroom - Stall Shower, Bathroom - Tub Shower, Ceiling Fan(s), Walk-in Closet(s), Wood Floors
Lot Dimensions: 0.03 Acre(S)
Parking Features: Assigned
Pet Restrictions: No Pet Restrictions
Sewer: Public Sewer
SQFT Above Finished: 1134
SQFT Below Finished: 567
SQFT Total Finished: 1701
Structure Type: Interior Row/Townhouse
Water: Public
Local Schools
High School: SOUTH LAKES
Middle School: HUGHES
Elementary School: DOGWOOD
School District: FAIRFAX COUNTY PUBLIC SCHOOLS
Listed By / Shown By
Listed By
Agency Name: Samson Properties
Agency Phone: 7033788810
Shown By
Agency Title: Montague Miller & Co. Realtors
Agency Phone: 800.793.5393

Estimate Your Payment
Estimated Payment
$ 1,793.88 per month $1,179.55 Principal & Interest $459.75 Property Tax $154.58 Homeowner's Insurance
2418 Cloudcroft Square | MLS# VAFX2339206
This townhouse located at 2418 Cloudcroft Square, Reston, VA 20191 is currently listed for sale with an asking price of $530,000. This property was built in 1973 and has 3 bedrooms and 3 full and 1 partial baths with 1701 sq. ft. Cloudcroft Square is located in the PINECREST subdivision within the FAIRFAX COUNTY PUBLIC SCHOOLS school district. Search PINECREST real estate on www.montaguemiller.com today.