


BEDS3
BATHS3 full 1 partial
SQUARE FEET1,797
MLS#VAFX2287722
STATUSACTIVE UNDER CONTRACT
PROPERTY TYPEResidential - Townhouse
SUBDIVISIONSOUTHGATE SQUARE CLUSTER
SCHOOLFAIRFAX COUNTY PUBLIC SCHOOLS
Property Description
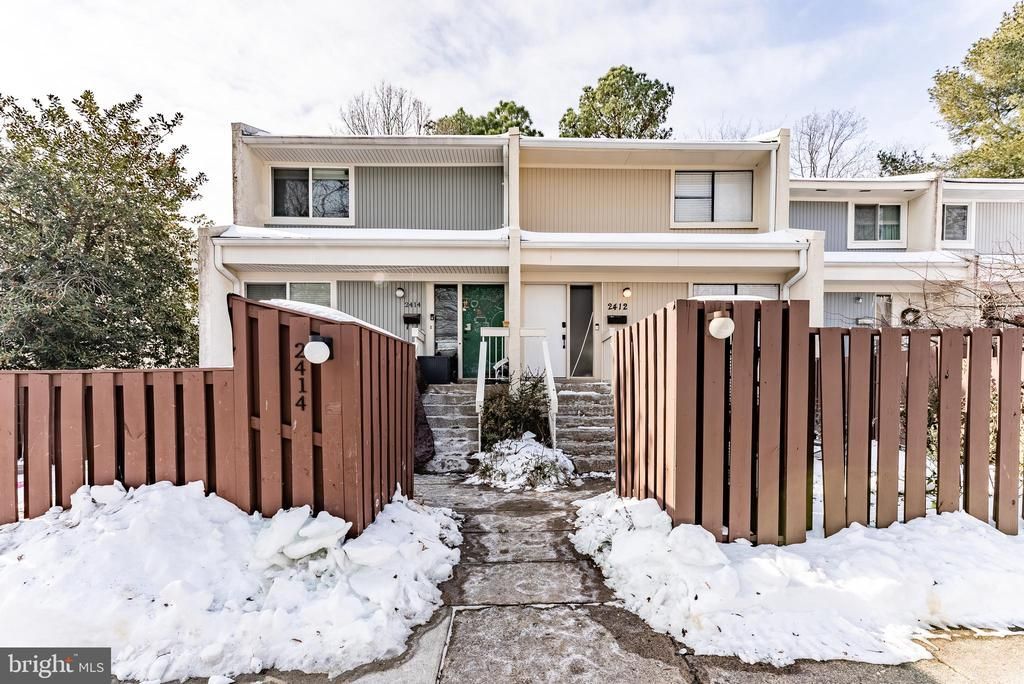
Welcome to 2412 Southgate Sq — a beautifully updated 3-bedroom, 3.5-bath townhome offering nearly 1,800 square feet of thoughtfully renovated living space in highly desirable Southgate Square in Reston. With major upgrades completed in 2023–2024, this home delivers modern style and true move-in-ready confidence. Inside, you’ll find hardwood flooring, a bright open-concept kitchen and living area, and a layout designed for both comfortable daily living and effortless entertaining. The finished walkout basement provides flexible bonus space ideal for a rec room, home office, gym, or guest area. Step out onto your private deck and enjoy a peaceful tree-lined backdrop — the perfect place to relax and unwind. Recent improvements include water heater (2023), deck (2023), basement bathroom (2023), upper-level bathroom (2024), and hardwood flooring (2024) — giving buyers peace of mind with big-ticket updates already completed. Southgate Square amenities include pools, fitness center, community center, dog park, sports courts, fields, and scenic walking and jogging paths. Prime Reston location with easy access to commuter routes, shopping, dining, and entertainment. Updated, spacious, and ideally located — schedule your showing and experience it in person.
Property Features
Property Type: Residential - Townhouse
Basement: Fully Finished
Basement: Yes
Cooling: Central A/C
Fuel Type: Electric
Heating: Heat Pump(s)
Home Style: Contemporary
Lot Size: 0.03 Acres
Stories: 3.0
Taxes: $6,073
Year Built: 1972
Feature Descriptions
Additional Structures: Above Grade, Below Grade
Appliances: Built-In Microwave, Dryer, Washer, Dishwasher, Refrigerator, Stove, Water Heater
Community Amenities: Baseball Field, Basketball Courts, Common Grounds, Community Center, Dog Park, Bike Trail, Club House, Fitness Center, Jog/Walk Path, Picnic Area, Pool - Outdoor, Recreational Center, Racquet Ball, Tennis Courts, Tot Lots/Playground
Days on Site: 158
Exterior: Sidewalks, Sport Court, Street Lights
Exterior: Stucco, Wood Siding
Fencing: Rear, Privacy, Wood
Flooring: Hardwood
HOA Fee: $210.00/Quarterly
Interior: 2nd Kitchen, Breakfast Area, Chair Railings, Combination Kitchen/Living, Dining Area, Floor Plan - Open, Kitchen - Gourmet, Kitchen - Table Space, Primary Bath(s), Upgraded Countertops, Wood Floors
Lot: Backs to Trees
Lot Dimensions: 0.03 Acre(S)
Parking Features: Assigned
Pet Restrictions: Number Limit
Rooms: Living Room, Dining Room, Bedroom 2,Bedroom 3,Kitchen, Family Room, Foyer, Bedroom 1,Laundry, Bathroom 1,Bathroom 2,Bathroom 3,Half Bath
Sewer: Public Sewer
Special View Info: Trees/Woods
SQFT Above Finished: 1197
SQFT Below Finished: 600
SQFT Total Finished: 1797
Structure Type: Interior Row/Townhouse
Water: Public
Room Sizes
Bedroom 1: 15 x 10 Level - Upper 1
Bedroom 2: 12 x 12 Level - Upper 1
Foyer: 5 x 3 Level - Main
Family Room: 14 x 12 Level - Main
Kitchen: 12 x 10 Level - Main
Dining Room: 9 x 7 Level - Main
Living Room: 18 x 13 Level - Lower 1
Laundry: 5 x 3 Level - Lower 1
Bedroom 3: 11 x 10 Level - Lower 1
Local Schools
High School: SOUTH LAKES
Middle School: HUGHES
Elementary School: DOGWOOD
School District: FAIRFAX COUNTY PUBLIC SCHOOLS
Listed By / Shown By
Listed By
Agency Name: eXp Realty LLC
Agency Phone: 7034253582
Shown By
Agency Title: Montague Miller & Co. Realtors
Agency Phone:

Estimate Your Payment
Estimated Payment
$ 1,764.70 per month $1,112.78 Principal & Interest $506.08 Property Tax $145.83 Homeowner's Insurance
2412 Southgate Square | MLS# VAFX2287722
This townhouse located at 2412 Southgate Square, Reston, VA 20191 is currently listed for sale with an asking price of $500,000. This property was built in 1972 and has 3 bedrooms and 3 full and 1 partial baths with 1797 sq. ft. Southgate Square is located in the SOUTHGATE SQUARE CLUSTER subdivision within the FAIRFAX COUNTY PUBLIC SCHOOLS school district. Search SOUTHGATE SQUARE CLUSTER real estate on www.montaguemiller.com today.