


BEDS3
BATHS1 full 1 partial
SQUARE FEET2,554
MLS#679876
STATUSActive
PROPERTY TYPEResidential - Single Family
SUBDIVISIONMONDOMAINE
Property Description
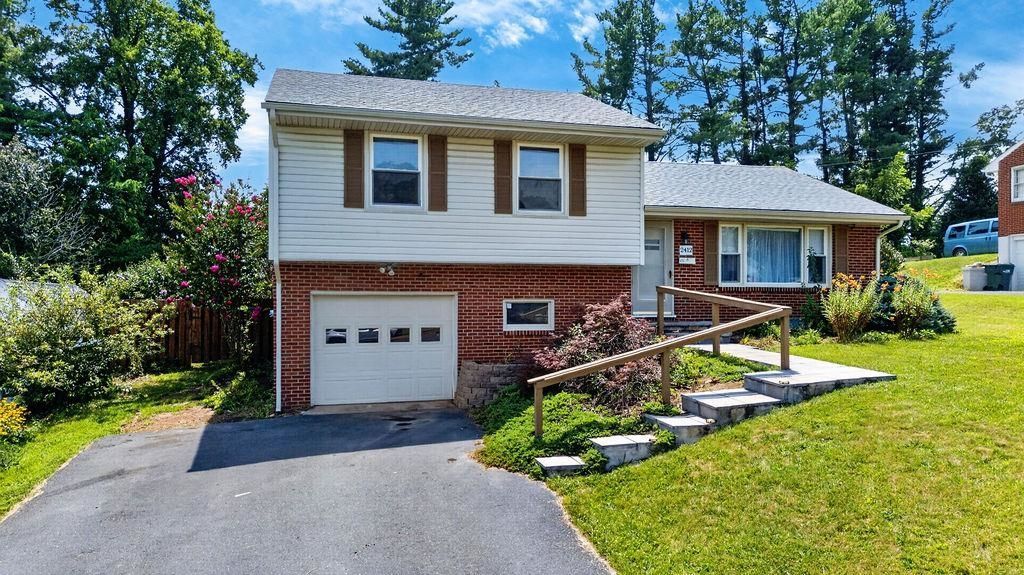
Welcome to this beautifully updated, split-level home with modern living and a private backyard paradise. From the moment you arrive, you will love seeing Blue Ridge Mountain views! Step inside to discover a bright completely transformed, like-new eat-in kitchen. This chef's delight features premium granite countertops, sleek cabinetry, and a wonderful island with seating for three-making it the ultimate hub for casual dining and entertaining. The thoughtful layout offers three spacious bedrooms and 1.5 bathrooms. A convenient one-car attached garage and a paved driveway with room for 4 vehicles. The exterior of this home is a true vacation-at-home destination. For years, the family has cherished the spectacular, sparkling inground pool, which is fully fenced for peace of mind. Spend your summers lounging poolside, hosting barbecues under the massive covered patio, or playing games in the fully fenced backyard, which is surrounded by expansive, curated flower beds showcasing over 40 native plant species. Nature lovers will adore the low-maintenance beauty of the vibrant, eco-friendly native gardens that attract local birds and butterflies. As a bonus, the large exterior storage building conveys. Call for your appointment now.
Property Features
Property Type: Residential - Single Family
Cooling: Central AC
Fuel Type: Natural Gas
Garage: 1
Heating: Central Heat, Natural Gas
Home Style: Tri Level
Lot Size: 0.30 Acres
Roof Type: Composition Shingle
Taxes: $2,107
Year Built: 1955
Feature Descriptions
Basement: Yes
Days on Site: 1
Driveway: Asphalt
Exterior: Brick, Vinyl
Flooring: Carpet, Vinyl, Wood
Foundation: Concrete Block
Kitchen: Granite, White Cabinets
Laundry: Dryer, Washer
Lot: Garden Spot, Landscaped
Lot Dimensions: 0.3 Acre(s)
Sewer: Public Sewer
Special View Info: Mountain View, Residential View
Swimming Pool: Yes
Water: Public Water
Room Sizes
Living Room: 11.5 x 17
Kitchen: 11 x 20
Bedroom: 10 x 11
Bedroom: 10 x 11
Primary Bedroom: 14.5 x11.5
Full Bath: 8 x 10
Bonus Room: 8 x 10
Family Room: 20 x 20
Laundry: 7.9 x 7.6
Half Bath: 5.10 x3.10
Local Schools
High School: Waynesboro
Middle School: Kate Collins
Elementary School: Westwood Hills
Listed By / Shown By
Listed By
Agency Name: 1ST CHOICE REAL ESTATE
Agency Phone: 540-886-0145
Shown By
Agency Title: Montague Miller & Co. Realtors
Agency Phone:

Estimate Your Payment
Estimated Payment
$ 1,074.24 per month $794.53 Principal & Interest $175.58 Property Tax $104.13 Homeowner's Insurance
2412 Mt Vernon St | MLS# 679876
This single family home located at 2412 Mt Vernon St, Waynesboro, VA 22980 is currently listed for sale with an asking price of $357,000. This property was built in 1955 and has 3 bedrooms and 1 full and 1 partial baths with 2554 sq. ft. Mt Vernon St is located in the MONDOMAINE subdivision. Search MONDOMAINE real estate on www.montaguemiller.com today.