



BEDS3
BATHS2 full 1 partial
SQUARE FEET1,691
MLS#684140
STATUS
PROPERTY TYPEResidential -
SUBDIVISIONPROFFIT ROAD TOWNS
Property Description
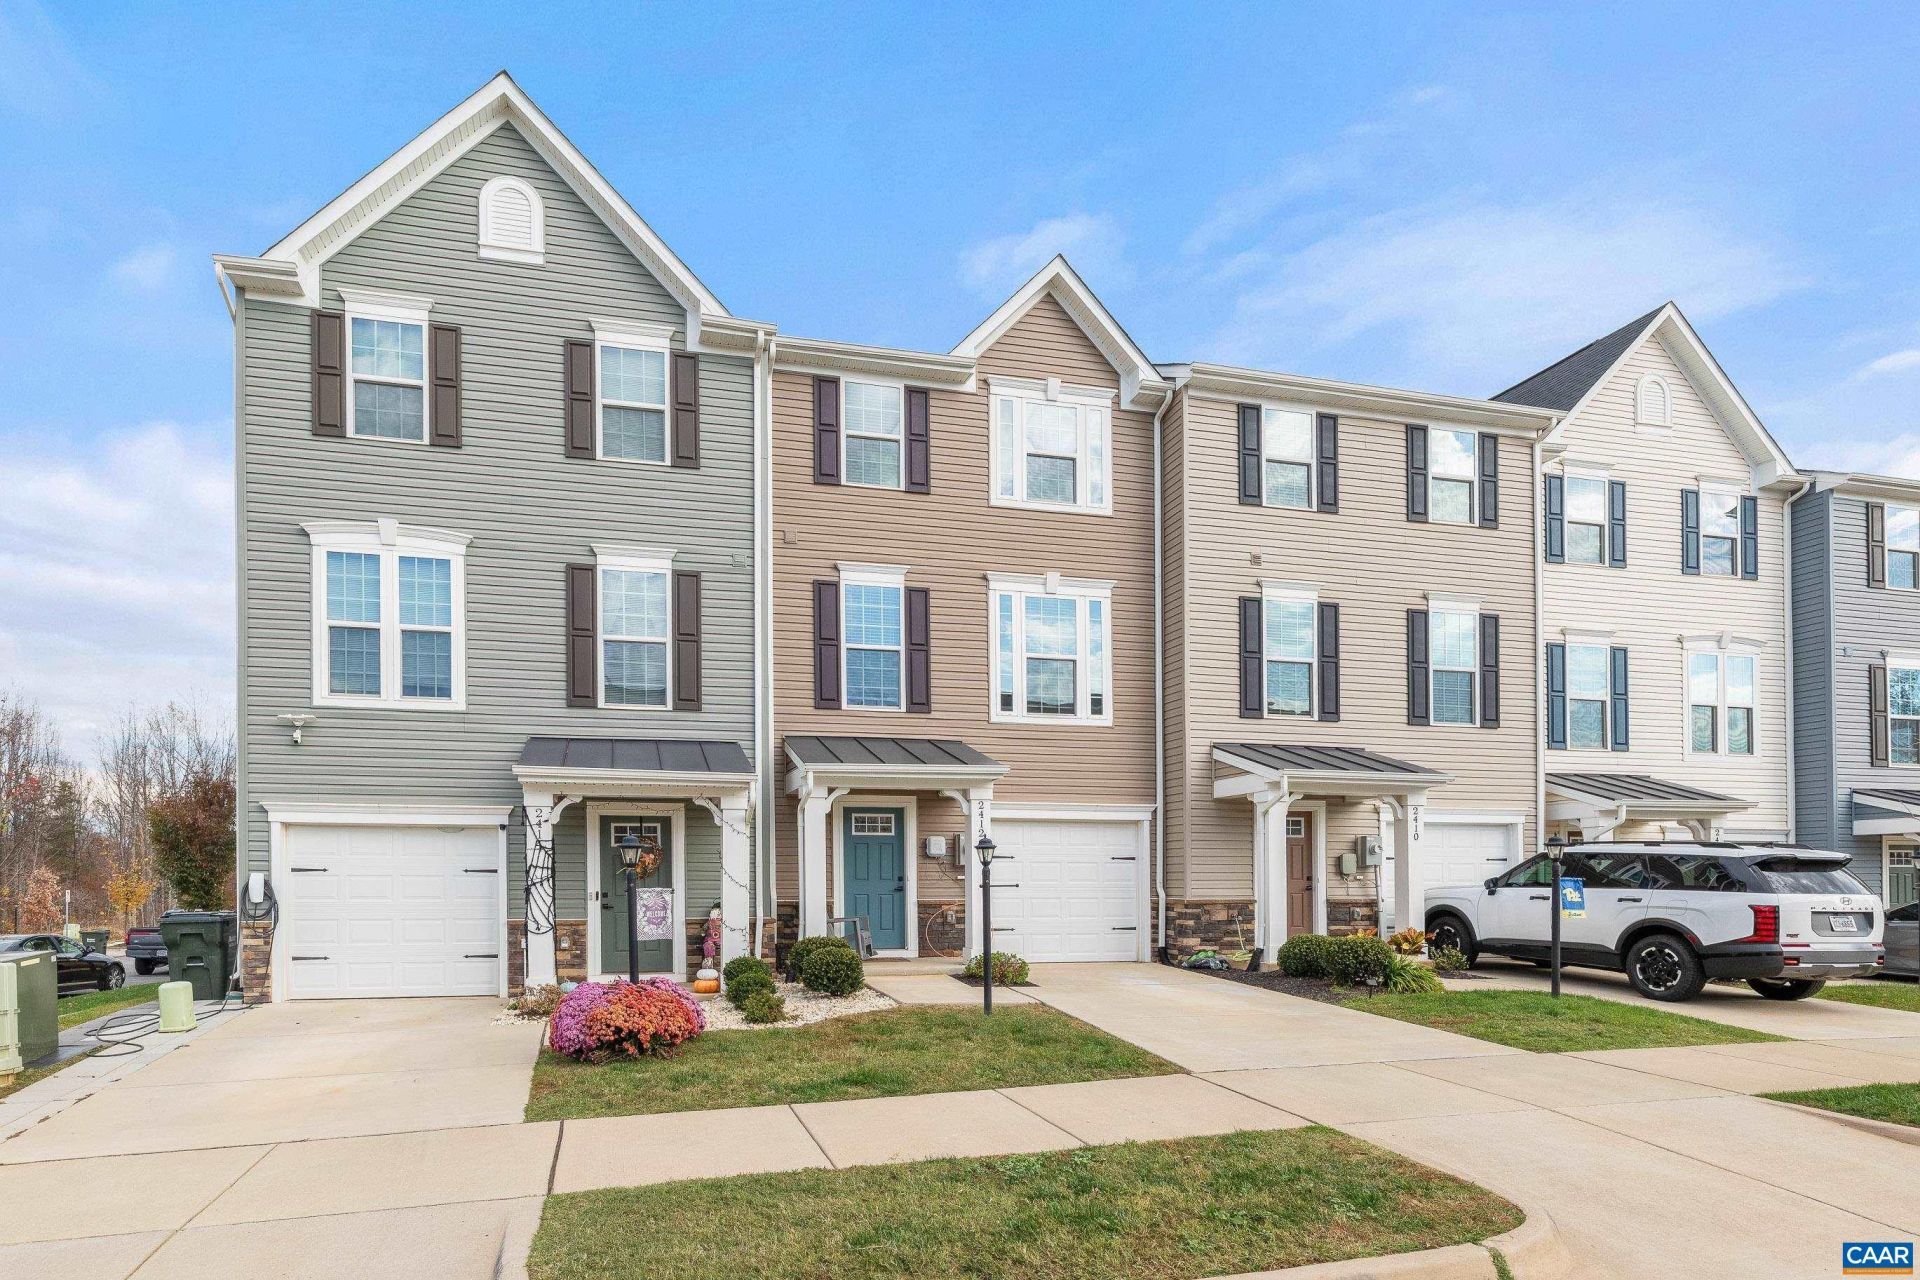
Everyday living comes easy in this three-level townhome off Proffit Road, with room to spread out on every floor. The open-concept main level keeps the kitchen, dining, and living areas connected, so cooking, conversation, and movie night all happen in one easy flow. At its center, the kitchen features a granite island and stainless appliances with gas cooking! Upstairs, the primary suite offers a private bath and a generous walk-in closet, while two additional bedrooms share a full hall bath. The finished walk-out lower level adds space for a home office, gym, rec room, or guest retreat, with direct access outside for fresh air and easy entertaining. A one-car garage handles parking and storage. Just minutes from Hollymead Town Center, Route 29, and the airport, with downtown Charlottesville and UVA an easy drive away. A well-designed home ready for its next chapter. OPEN HOUSE SATURDAY Nov. 21 from 12PM-2PM
Property Features
Property Type: Residential -
Basement: Yes
Basement: Finished
Cooling: Central Air
Garage: 1 car attached
Heating: Central, Natural Gas
Home Style: Tri-Level
Lot Size: 0.10 Acres
Roof Type: Architectural, Composition, Shingle
Stories: 3.0
Taxes: $3,408
Year Built: 2023
Amenities
Walk-In Closet(s)
Entrance Foyer
Eat-in Kitchen
Kitchen Island
Recessed Lighting
Feature Descriptions
Appliances: Dishwasher, Disposal, Gas Range, Microwave, Refrigerator, Dryer, Washer
Association Amenities: None
Community Features: Sidewalks
Days on Site: 2
Exterior: Stick Built, Stone, Vinyl Siding
Flooring: Carpet, Ceramic Tile, Luxury Vinyl Plank
HOA: Yes
HOA Fee: 125/ Monthly
Parcel#: 032A0020104300
Parking: Attached, Garage Faces Front, Garage
Parking Notes: Attached, Garage Faces Front, Garage
Patio/Porch: Deck
Sewer: Public Sewer
Utilities: Fiber Optic Available
Water: Public
Window: Insulated Windows, Low-Emissivity Windows, Tilt-In Windows
Local Schools
High School: Albemarle
Middle School: Lakeside
Elementary School: Baker-Butler
Listed By / Shown By
Listed By
Agency Name: STORY HOUSE REAL ESTATE
Agency Phone: 434-260-1435
Shown By
Agency Title: Montague Miller & Co. Realtors
Agency Phone: 800.793.5393

Estimate Your Payment
Estimated Payment
$ 1,278.31 per month $879.10 Principal & Interest $284.00 Property Tax $115.21 Homeowner's Insurance
2412 Crescent Way | MLS# 684140
This home located at 2412 Crescent Way, Charlottesville, VA 22911 is currently listed for sale with an asking price of $395,000. This property was built in 2023 and has 3 bedrooms and 2 full and 1 partial baths with 1691 sq. ft. Crescent Way is located in the PROFFIT ROAD TOWNS subdivision. Search PROFFIT ROAD TOWNS real estate on www.montaguemiller.com today.