


BEDS3
BATHS2 full 1 partial
SQUARE FEET1,933
MLS#VAFX2329064
STATUSACTIVE
PROPERTY TYPEResidential - Townhouse
SUBDIVISIONRESTON
SCHOOLFAIRFAX COUNTY PUBLIC SCHOOLS
Property Description
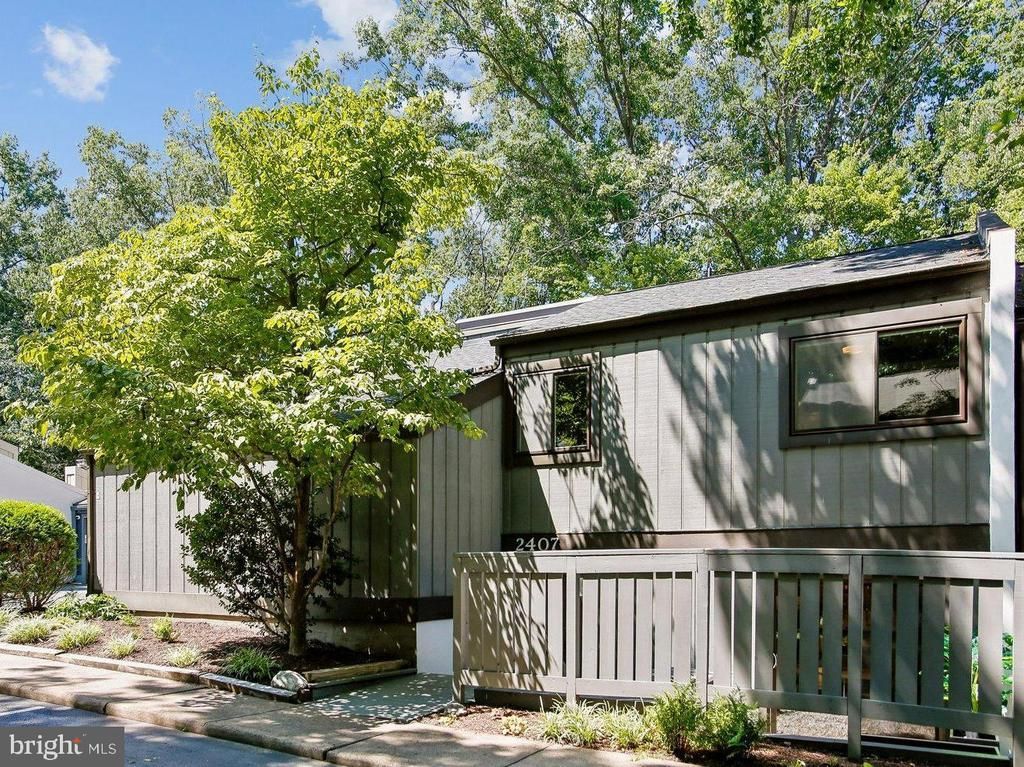
Classic Reston Contemporary Townhome Lives Like a Detached Home. Almost 2000 Updated Square feet on two levels, Great Floorplan with Spacious Casual and Formal Living, Dining and Work/Study Spaces on the Main Level, Large Windows Positioned just right for Privacy and Views of the trees, Skylights to let in the Light, a cozy Conversation Pit for relaxing by the Fireplace and THREE outdoor spaces including a Large, Private Rear Deck, Walk-out Deck off the Living Room and Front Patio perfect for Morning Coffee, Container Gardening and more. Upper-Level Primary Bedroom with En-Suite Bath, Two additional Upper-Level Bedrooms and additional Full Bath. Convenient Garage Level Mudroom. Two Car Side-Load Attached Garage. New HVAC 2025, New roof 2022, New Range and Refrigerator 2025, New Washer/Dryer 2024. Easy access to Reston Parkway, Shopping and Reston Pools, Paths and Amenities.
Property Features
Property Type: Residential - Townhouse
Cooling: Central A/C
Fireplaces: 1
Fuel Type: Natural Gas
Garage: 2
Heating: Forced Air
Home Style: Contemporary
Lot Size: 0.06 Acres
Stories: 2.0
Taxes: $7,911
Year Built: 1974
Feature Descriptions
Additional Structures: Above Grade, Below Grade
Appliances: Stainless Steel Appliances, Oven/Range - Gas, Microwave, Dishwasher, Disposal, Dryer, Washer, Refrigerator
Community Amenities: Basketball Courts, Jog/Walk Path, Tennis Courts, Tot Lots/Playground, Swimming Pool, Pool - Outdoor
Exterior: Wood Siding, Stucco
Fireplace: Electric
Flooring: Laminate Plank
HOA Fee: $167.00/Monthly
Interior: Ceiling Fan(s), Dining Area, Breakfast Area, Floor Plan - Open, Floor Plan - Traditional, Formal/Separate Dining Room, Kitchen - Eat-In, Kitchen - Table Space, Recessed Lighting, Window Treatments
Lot Dimensions: 0.06 Acre(S)
Parking Notes: 2 Total Parking Spaces
Rooms: Living Room, Dining Room, Kitchen, Foyer, Study, Mud Room
Sewer: Public Sewer
Special View Info: Trees/Woods, Street
SQFT Above Finished: 1933
SQFT Total Finished: 1933
Structure Type: Interior Row/Townhouse
Total Garage/Parking Spaces: 2
Water: Public
Windows: Skylights, Sliding
Local Schools
High School: SOUTH LAKES
Middle School: HUGHES
Elementary School: TERRASET
School District: FAIRFAX COUNTY PUBLIC SCHOOLS
Listed By / Shown By
Listed By
Agency Name: Doorstep Property Management, LLC
Agency Phone: 7038601500
Shown By
Agency Title: Montague Miller & Co. Realtors
Agency Phone:

Estimate Your Payment
Estimated Payment
$ 2,509.42 per month $1,635.79 Principal & Interest $659.25 Property Tax $214.38 Homeowner's Insurance
2407 Glade Bank Way | MLS# VAFX2329064
This townhouse located at 2407 Glade Bank Way, Reston, VA 20191 is currently listed for sale with an asking price of $735,000. This property was built in 1974 and has 3 bedrooms and 2 full and 1 partial baths with 1933 sq. ft. Glade Bank Way is located in the RESTON subdivision within the FAIRFAX COUNTY PUBLIC SCHOOLS school district. Search RESTON real estate on www.montaguemiller.com today.