



BEDS4
BATHS3 full 1 partial
SQUARE FEET2,754
MLS#VAFX2341786
STATUSACTIVE
PROPERTY TYPERental - Townhouse
SUBDIVISIONGREAT OAK
SCHOOLFAIRFAX COUNTY PUBLIC SCHOOLS
Property Description
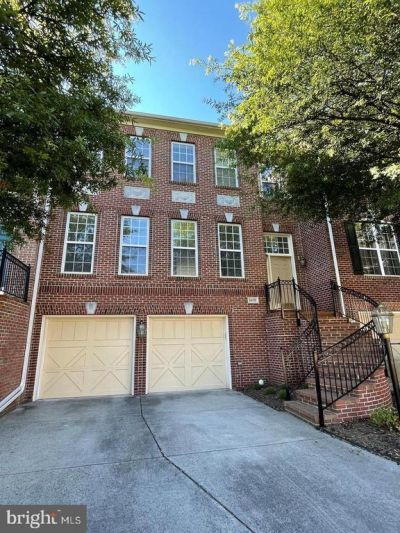
Fabulous brick front town home with 3 finished levels. Absolutely beautiful with updated paint, carpet and upgraded luxury vinyl flooring. 10 foot ceilings on main level. Large kitchen with granite, kitchen island and desk area. Family room off kitchen with gas fireplace. Walk out lower level offers 4th bedroom, full bath, 2nd family room, and storage area. Fenced rear yard with patio. Two car garage. This town home is an absolute 10 plus in great neighborhood and extremely well maintained. Close to Toll Road, Reston Town Center, Shops and Restaurants. Walking distance to metro.
Property Features
Property Type: Rental - Townhouse
Basement: Yes
Basement: Walkout Level, Partially Finished
Cooling: Central A/C, Ceiling Fan(s), Heat Pump(s)
Fireplaces: 1
Fuel Type: Natural Gas
Garage: 2 car attached
Heating: Central
Home Style: Colonial
Lot Size: 0.06 Acres
Roof Type: Architectural Shingle
Stories: 3.0
Year Built: 2003
Feature Descriptions
Additional Structures: Above Grade, Below Grade
Appliances: Dishwasher, Disposal, Dryer, Icemaker, Refrigerator, Stove, Stainless Steel Appliances, Washer
Days on Site: 1
Exterior: Brick, Vinyl Siding
Exterior: Exterior Lighting, Sidewalks
Fencing: Rear
Flooring: Vinyl, Carpet
Interior: Breakfast Area, Butlers Pantry, Ceiling Fan(s), Combination Dining/Living, Crown Moldings, Dining Area, Family Room Off Kitchen, Kitchen - Country, Kitchen - Eat-In, Kitchen - Gourmet, Kitchen - Island, Kitchen - Table Space, Primary Bath(s), Bathroom - Soaking Tub, Bathroom - Stall Shower, Upgraded Countertops, Walk-in Closet(s)
Lot Dimensions: 0.06 Acre(S)
Pet Restrictions: Dogs OK, Size/Weight Restriction, Case by Case Basis
Rent Includes: HOA/Condo Fee, Trash Removal, Taxes
Sewer: Public Sewer
SQFT Above Finished: 2372
SQFT Below Finished: 382
SQFT Total Finished: 2754
Structure Type: Interior Row/Townhouse
Total Garage/Parking Spaces: 2
Water: Public
Local Schools
High School: WESTFIELD
Middle School: CARSON
Elementary School: MCNAIR
School District: FAIRFAX COUNTY PUBLIC SCHOOLS
Listed By / Shown By
Listed By
Agency Name: RE/MAX Executives
Agency Phone: 7033180067
Shown By
Agency Title: Montague Miller & Co. Realtors
Agency Phone: 800.793.5393

2405 Cypress Green Lane | MLS# VAFX2341786
This property located at 2405 Cypress Green Lane , Herndon, VA 20171 is currently listed for rent with an asking price of $4,000 / Monthly. Cypress Green Lane is located within the FAIRFAX COUNTY PUBLIC SCHOOLS school district. Search Herndon real estate on www.montaguemiller.com today.