



BEDS2
BATHS1 full 1 partial
SQUARE FEET1,024
MLS#VAAR2077464
STATUSACTIVE
PROPERTY TYPERental - Townhouse
SUBDIVISIONHEATHERLEA
SCHOOLARLINGTON COUNTY PUBLIC SCHOOLS
Property Description
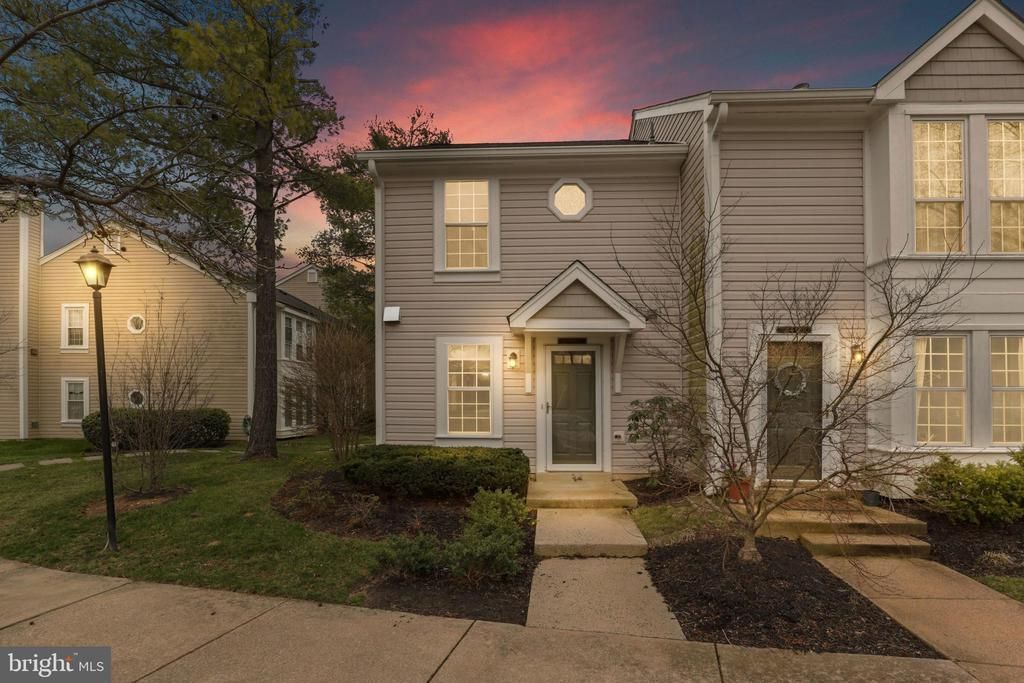
Welcome home to this beautifully updated two-level condo/townhome, just minutes from everything Shirlington has to offer! Freshly painted in neutral tones, this home features luxury vinyl plank flooring on the main level, plush carpeting upstairs, quartz kitchen countertops, updated lighting, and stylish modern finishes throughout. The spacious layout includes two generously sized bedrooms and a bright, open living area that's perfect for relaxing or entertaining. Step outside to your private, fenced backyard—ideal for grilling, outdoor dining, or simply unwinding in your own outdoor retreat. For added comfort and energy efficiency, all windows and the sliding glass door have been replaced. Residents enjoy two assigned parking spaces (parking decals required) and access to the community pool. Conveniently located near Shirlington's popular restaurants, shops, grocery stores, and public transportation, this home also offers an easy commute to Washington, DC, the Pentagon, Amazon HQ2, and Old Town Alexandria. Don't miss this opportunity to enjoy comfort, convenience, and an unbeatable location!
Property Features
Property Type: Rental - Townhouse
Cooling: Central A/C
Fireplaces: 1
Fuel Type: Electric
Heating: Heat Pump(s)
Home Style: Contemporary
Lot Size: 0.00 Acre(S)
Stories: 2.0
Year Built: 1983
Feature Descriptions
Additional Structures: Above Grade, Below Grade
Appliances: Dishwasher, Disposal, Dryer, Exhaust Fan, Microwave, Oven/Range - Electric, Refrigerator, Washer
Building Name: HEATHERLEA
Community Amenities: Jog/Walk Path, Pool - Outdoor
Days on Site: 30
Exterior: Vinyl Siding
Exterior: Sidewalks
Fencing: Rear
Fireplace: Equipment, Screen
HOA Fee: $0.00/Unknown
Interior: Combination Dining/Living, Window Treatments, Floor Plan - Open
Lot Dimensions: 0.00 Acre(S)
Rooms: Living Room, Dining Room, Primary Bedroom, Bedroom 2,Kitchen
Sewer: Public Sewer
SQFT Above Finished: 1024
SQFT Total Finished: 1024
Structure Type: End of Row/Townhouse
Water: Public
Local Schools
School District: ARLINGTON COUNTY PUBLIC SCHOOLS
Listed By / Shown By
Listed By
Agency Name: Compass
Agency Phone: 7032298935
Shown By
Agency Title: Montague Miller & Co. Realtors
Agency Phone: 800.793.5393

2403 S Walter Reed Drive S | MLS# VAAR2077464
This property located at 2403 S Walter Reed Drive S, Arlington, VA 22206 is currently listed for rent with an asking price of $3,100 / Monthly. S Walter Reed Drive S is located within the ARLINGTON COUNTY PUBLIC SCHOOLS school district. Search Arlington real estate on www.montaguemiller.com today.