


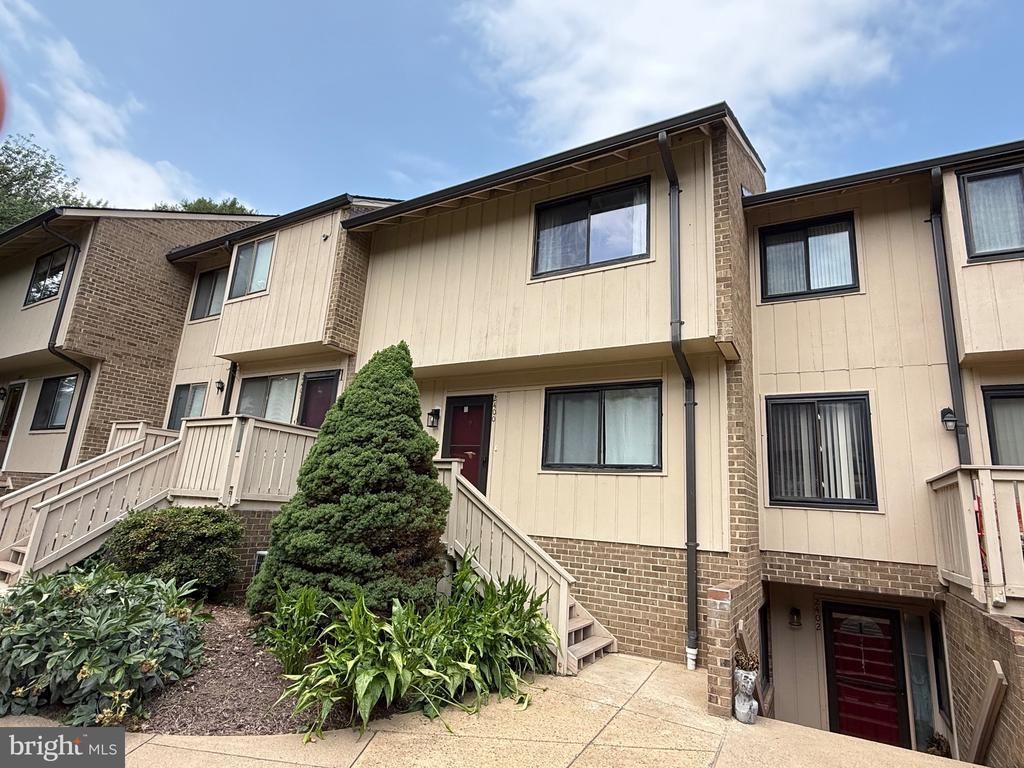
BEDS3
BATHS2 full 1 partial
SQUARE FEET1,362
MLS#VAFX2329546
STATUSACTIVE
PROPERTY TYPERental - Townhouse
SUBDIVISIONMOSBYS LANDING
SCHOOLFAIRFAX COUNTY PUBLIC SCHOOLS
Property Description
Welcome to 2400 Glengyle Dr, Vienna, VA 22181 – a beautifully updated home in a highly desirable community, offering modern finishes and an unbeatable location. This move-in ready home features: Brand-new kitchen with stylish cabinetry, countertops, and appliances Completely renovated bathrooms with contemporary finishes New flooring throughout Freshly painted interior Bright and spacious living areas with abundant natural light Convenient floor plan perfect for comfortable everyday living Located just minutes from Vienna Metro, Tysons Corner, I-66, I-495, shopping, restaurants, and top-rated schools, this home offers the perfect combination of comfort and convenience. Enjoy a quiet neighborhood with easy access to everything Northern Virginia has to offer.
Property Features
Property Type: Rental - Townhouse
Cooling: Central A/C
Fuel Type: Electric
Heating: Forced Air
Home Style: Colonial
Lot Size: 0.00 Acre(S)
Roof Type: Asphalt
Stories: 2.0
Year Built: 1978
Feature Descriptions
Additional Structures: Above Grade, Below Grade
Appliances: Dishwasher, Disposal, Dryer, Icemaker, Refrigerator, Oven/Range - Electric, Washer
Community Amenities: Reserved/Assigned Parking
Condo/Coop Fee: $0.00/Monthly
Days on Site: 2
Exterior: Wood Siding
Interior: Kitchen - Eat-In, Kitchen - Table Space, Floor Plan - Traditional
Lot Dimensions: 0.00 Acre(S)
Pet Restrictions: Case by Case Basis
Rooms: Primary Bedroom, Bedroom 2,Bedroom 3
Sewer: Public Sewer
SQFT Above Finished: 1362
SQFT Total Finished: 1362
Structure Type: Interior Row/Townhouse
Total Garage/Parking Spaces: 0
Water: Public
Windows: Insulated
Local Schools
High School: MADISON
School District: FAIRFAX COUNTY PUBLIC SCHOOLS
Listed By / Shown By
Listed By
Agency Name: Harbor Realty & Investments LLC
Agency Phone: 2024315176
Shown By
Agency Title: Montague Miller & Co. Realtors
Agency Phone:

2400 Glengyle Drive, Unit 265 | MLS# VAFX2329546
This property located at 2400 Glengyle Drive, Unit 265, Vienna, VA 22181 is currently listed for rent with an asking price of $2,850 / Monthly. Glengyle Drive, Unit 265 is located within the FAIRFAX COUNTY PUBLIC SCHOOLS school district. Search Vienna real estate on www.montaguemiller.com today.