



BEDS3
BATHS3 full 1 partial
SQUARE FEET1,915
MLS#VAST2053698
STATUSACTIVE
PROPERTY TYPERental - Townhouse
SUBDIVISIONWOODSTREAM
SCHOOLSTAFFORD COUNTY PUBLIC SCHOOLS
Property Description
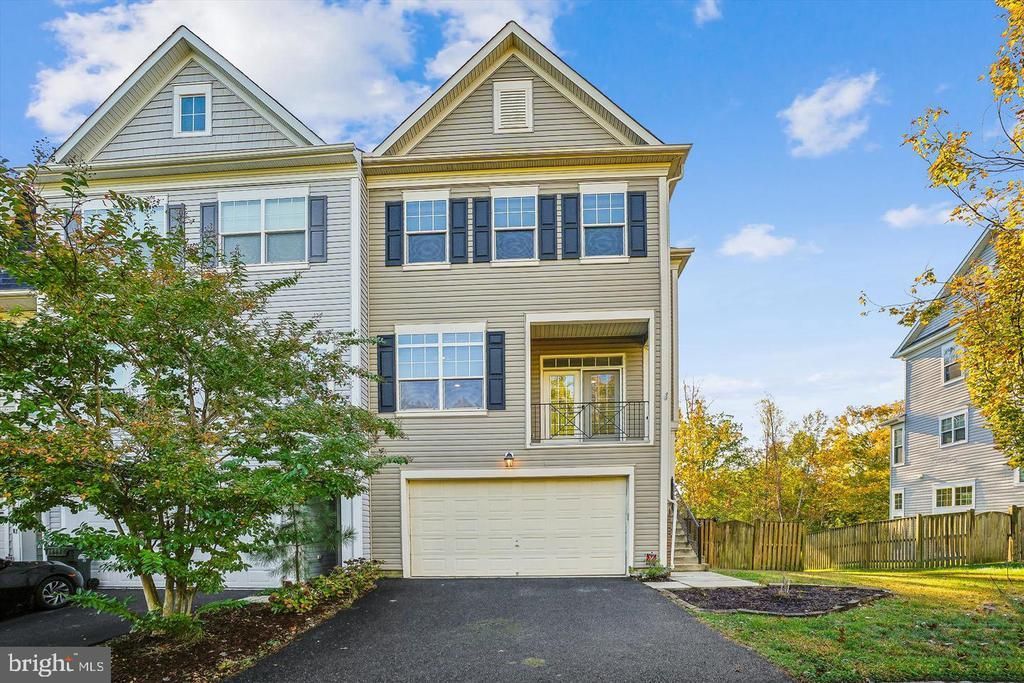
Beautiful 3 Bed/3.5 Baths end unit townhome located in Stafford! Main level with gleaming hardwood floors and recessed lighting throughout. Spacious family room with access to covered balcony. Walk into gourmet kitchen with open layout. Espresso cabinets, granite countertops and island, stainless steel appliances, and beautiful pendant lighting! Room for dining table and bar stool seating. Kitchen leads out to large back deck with views of fully fenced in backyard and trees! Upstairs with carpet and three bedrooms. Primary bedroom having walk-in closet great lighting! Ensuite bathroom includes dual vanity, soaking tub, and stall shower. Two other bedrooms sharing hall bathroom with tub-shower. Laundry located on upper level. Fabulous basement with wood flooring, high ceilings, gas fireplace, and full bathroom! Windows nearly wrap around this basement giving bringing in so much natural light. Walkout level to backyard. 2 car garage, driveway, and street parking available. Convenient to I-95, Rt-1, and Quantico base. Right around the corner of Stafford Market Place with grocery stores, coffee shops, restaurants, and entertainment. Apply on our website.
Property Features
Property Type: Rental - Townhouse
Basement: Full, Fully Finished, Walkout Level
Basement: Yes
Cooling: Central A/C
Fireplaces: 1
Fuel Type: Natural Gas
Garage: 2 car attached
Heating: Forced Air
Home Style: Cape Cod
Lot Size: 0.09 Acres
Stories: 3.0
Year Built: 2013
Feature Descriptions
Additional Structures: Above Grade, Below Grade
Appliances: Built-In Microwave, Dishwasher, Dryer, Oven/Range - Gas, Refrigerator, Stainless Steel Appliances, Washer
Days on Site: 1
Exterior: Vinyl Siding
Fencing: Wood, Fully
Flooring: Carpet, Hardwood
HOA Fee: $0.00/Unknown
Interior: Carpet, Ceiling Fan(s), Kitchen - Eat-In, Kitchen - Island, Primary Bath(s), Recessed Lighting, Bathroom - Soaking Tub, Bathroom - Stall Shower, Bathroom - Tub Shower, Walk-in Closet(s), Wood Floors
Lot Dimensions: 0.09 Acre(S)
Pet Restrictions: Case by Case Basis
Sewer: Public Sewer
SQFT Above Finished: 1915
SQFT Total Finished: 1915
Structure Type: End of Row/Townhouse
Total Garage/Parking Spaces: 4
Water: Public
Local Schools
School District: STAFFORD COUNTY PUBLIC SCHOOLS
Listed By / Shown By
Listed By
Agency Name: Real Property Management Pros
Agency Phone: 7034247767
Shown By
Agency Title: Montague Miller & Co. Realtors
Agency Phone: 800.793.5393

240 Short Branch Road | MLS# VAST2053698
This property located at 240 Short Branch Road , Stafford, VA 22556 is currently listed for rent with an asking price of $2,900 / Monthly. Short Branch Road is located within the STAFFORD COUNTY PUBLIC SCHOOLS school district. Search Stafford real estate on www.montaguemiller.com today.