



BEDS3
BATHS3 full 1 partial
SQUARE FEET2,400
MLS#368781
STATUS
PROPERTY TYPEResidential - Single Family
SCHOOLAmherst
Property Description
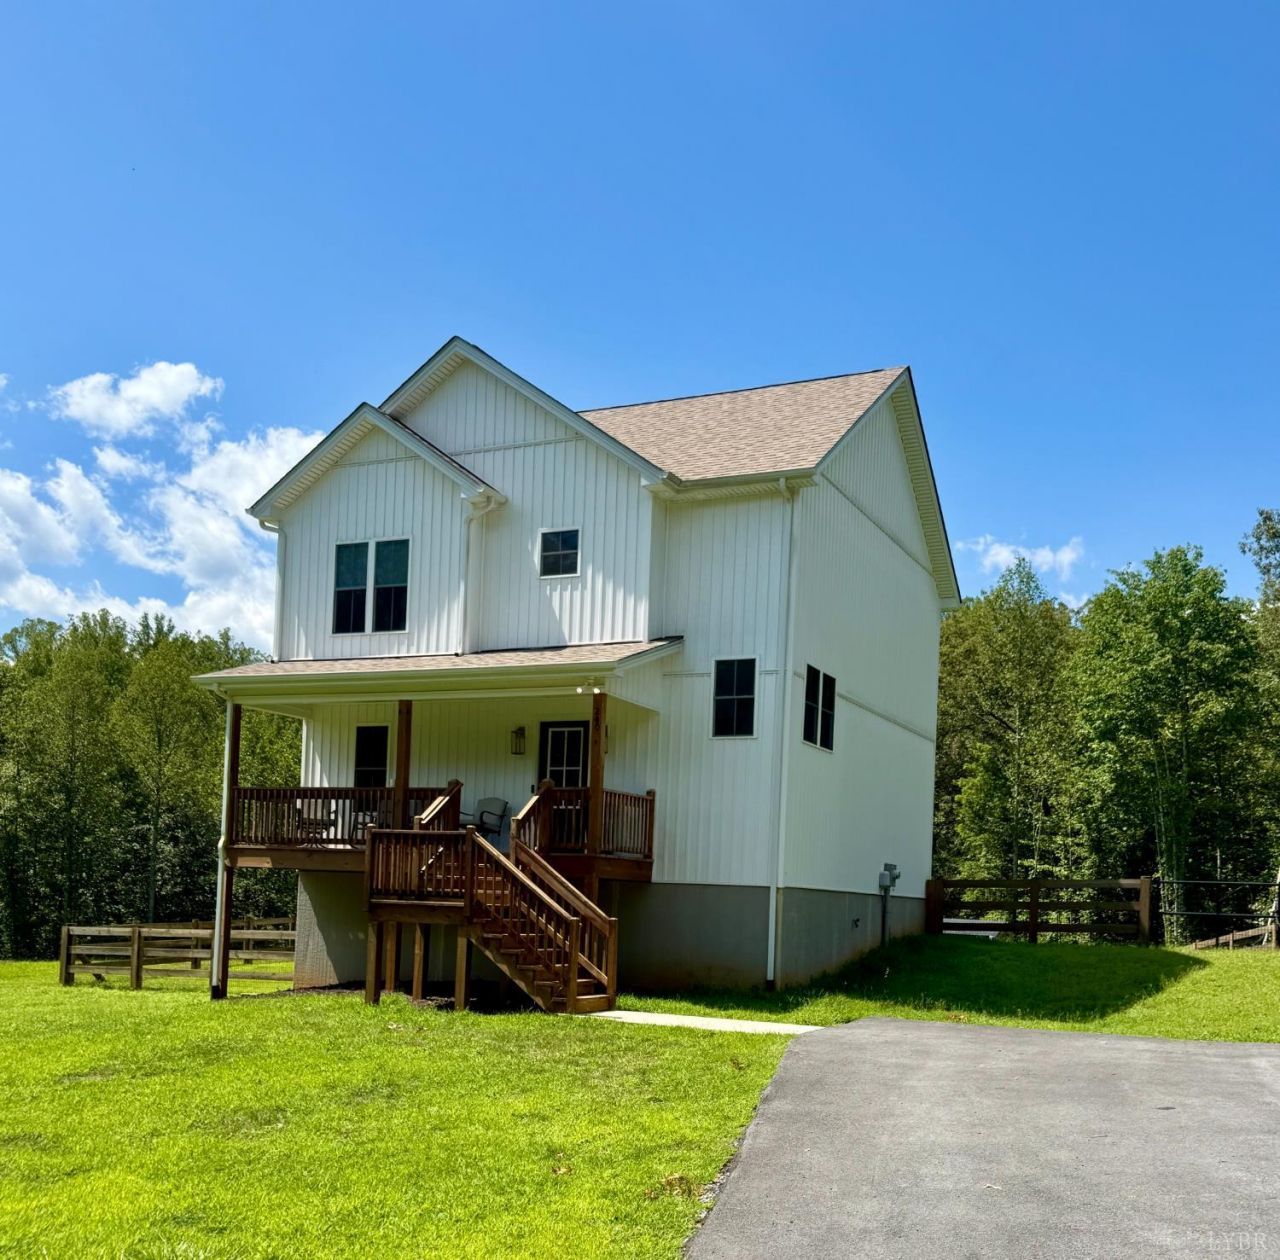
Almost new two story with fenced backyard, front porch and rear deck. Fabulous Kitchen has a pretty backsplash, Lots of counter space and lcenter island, Spacious Great room offers 2 full walls for furniture, tv, etc with windows along the back wall and sliding door to deck from generous dining area. You will love the laundry and walk-in pantry plus there's a half bath on the main level too! Three bedrooms and two full baths up with an extra nice primary suite. Huge rec room downstairs along with a third bath, Big Closet with heat pump, room for your extra belongings plus storage under the stairs. 3 car wide paved drive. Just 12 minutes to downtown Lynchburg, Under 10 minutes to 29 Bypass near Sweetbriar or via Amelon Rd.
Property Features
Property Type: Residential - Single Family
Basement: Yes
Cooling: Heat Pump
Heating: Heat Pump, Two-Zone
Home Style: Two Story
Lot Size: 0.96 Acres
Roof Type: Shingle
Stories: 3.0
Taxes: $2,004
Year Built: 2023
Amenities
Ceiling Fan(s)
Great Room
Primary Bed w/Bath
Pantry
Walk-In Closet(s)
Front Porch
Paved Drive
Fenced Yard
Insulated Glass
Feature Descriptions
Appliance Features: Dishwasher, Microwave, Range-Elec, Refrigerator
Basement Features: Exterior Entrance, Finished, Full, Heated, Walkout
Days on Site: 4
Exterior: Vinyl Siding
Laundry Features: Main Level, Separate Laundry Rm.
Lot Dimensions: 0.9550 Acre(s)
Sewer: Septic Tank
Water: County
Room Sizes
Primary: 16.0 x 14.0
Bedroom 2: 12.0 x 12.0
Bedroom 3: 12.0 x 11.0
Dining Room: 16.0 x 11.0
Great Room: 21.0 x 14.0
Kitchen: 16.0 x 11.0
Laundry Room: 10.0 x 9.0
Recreation Room: 30.0 x 22.0
Local Schools
High School: Amherst High
Middle School: Amherst Midl
Elementary School: Amherst Elem
School District: Amherst
Listed By / Shown By
Listed By
Agency Name: John Stewart Walker, Inc
Shown By
Agency Title: Montague Miller & Co. Realtors
Agency Phone: 800.793.5393

Estimate Your Payment
Estimated Payment
$ 1,148.47 per month $867.75 Principal & Interest $167.00 Property Tax $113.72 Homeowner's Insurance
240 Ned Brown Road | MLS# 368781
This single family home located at 240 Ned Brown Road, Amherst, VA 24521 is currently listed for sale with an asking price of $389,900. This property was built in 2023 and has 3 bedrooms and 3 full and 1 partial baths with 2400 sq. ft. Ned Brown Road is located within the Amherst school district. Search Amherst real estate on www.montaguemiller.com today.