


BEDS5
BATHS4 full 1 partial
SQUARE FEET4,337
MLS#VACL2006988
STATUSACTIVE
PROPERTY TYPERental - Single Family
SUBDIVISIONMOSBY RUN
SCHOOLCLARKE COUNTY PUBLIC SCHOOLS
Property Description
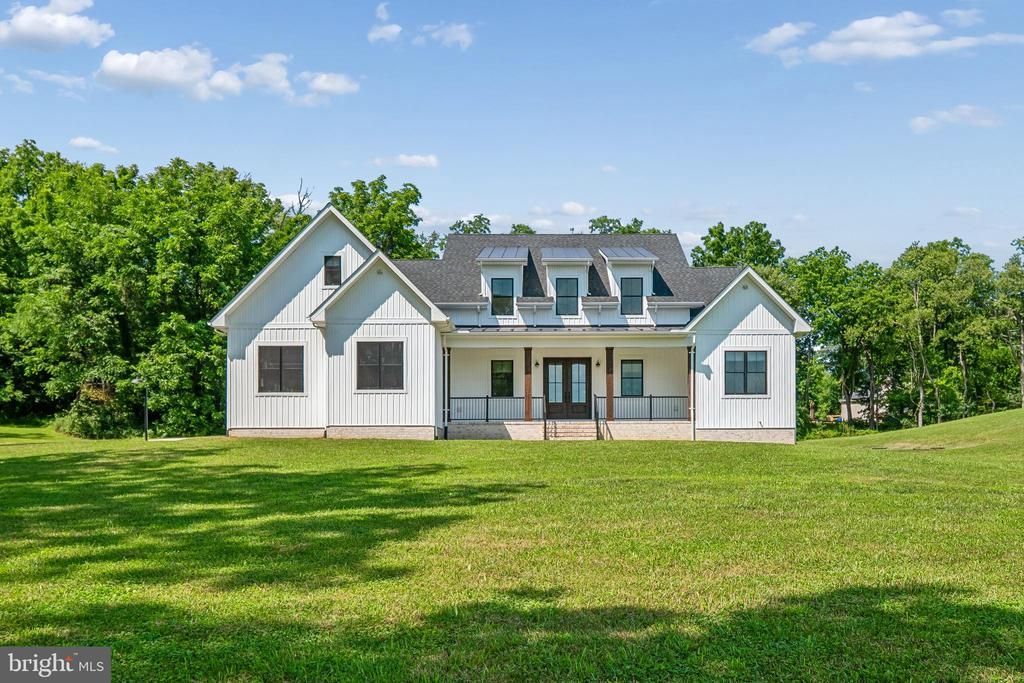
Welcome to this nearly new custom home by Warfield Homes, ideally situated on a quiet cul-de-sac with more than three acres of space and privacy. Designed for comfortable main-level living, this impressive home offers five bedrooms, four and a half bathrooms and a three-car garage. The flexible floor plan provides plenty of room for everyday living, entertaining and working from home, with additional spaces well suited for a home office, craft room, homeschooling area, fitness room or playroom. Generous storage is available throughout the home, including an expansive unfinished lower-level area. Enjoy peaceful outdoor living from the welcoming front porch or spacious rear porch overlooking the property. Starlink internet and trash removal are included in the monthly rent. The tenant is responsible for lawn care and general property maintenance, and the owner has provided a zero-turn mower, snow blower and tools for tenant use. Located within commuting distance of Loudoun County and the Washington, D.C. metropolitan area, while offering the charm of Berryville’s local shops and restaurants. Winchester’s shopping, dining, medical facilities and hospital are also conveniently nearby.
Property Features
Property Type: Rental - Single Family
Basement: Yes
Basement: Connecting Stairway, Sump Pump, Full, Unfinished
Cooling: Ceiling Fan(s), Central A/C
Fireplaces: 1
Fuel Type: Electric, Propane - Leased
Garage: 3 car attached
Heating: Forced Air, Zoned
Home Style: Craftsman
Lot Size: 3.32 Acres
Roof Type: Asphalt
Stories: 2.0
Year Built: 2025
Feature Descriptions
Additional Structures: Above Grade
Appliances: Washer/Dryer Hookups Only, Dishwasher, Oven/Range - Electric, Refrigerator
Fireplace: Mantel(s)
Flooring: Engineered Wood
Interior: Kitchen - Island, Dining Area, Primary Bath(s), Bathroom - Walk-In Shower, Combination Dining/Living, Combination Kitchen/Dining, Combination Kitchen/Living, Walk-in Closet(s), Water Treat System, Window Treatments, Wood Floors
Lot Dimensions: 3.32 Acre(S)
Parking Features: Attached Garage, Asphalt Driveway
Pet Restrictions: Case by Case Basis, Dogs OK
Rent Includes: Trash Removal, Sewer, Water, Internet
Rooms: Living Room, Dining Room, Primary Bedroom, Bedroom 2,Bedroom 3,Kitchen, Family Room, Basement, Foyer, Bedroom 1,Loft, Other, Office, Recreation Room
Sewer: Septic Exists
SQFT Above Finished: 4337
SQFT Total Finished: 4337
Structure Type: Detached
Total Garage/Parking Spaces: 3
Water: Well
Windows: Screens
Local Schools
High School: CLARKE COUNTY
Middle School: JOHNSON-WILLIAMS
Elementary School: D G COOLEY
School District: CLARKE COUNTY PUBLIC SCHOOLS
Listed By / Shown By
Listed By
Agency Name: Pearson Smith Realty, LLC
Agency Phone: 5713861075
Shown By
Agency Title: Montague Miller & Co. Realtors
Agency Phone:

240 Lewis Williams Lane | MLS# VACL2006988
This property located at 240 Lewis Williams Lane , Berryville, VA 22611 is currently listed for rent with an asking price of $4,350 / Monthly. Lewis Williams Lane is located within the CLARKE COUNTY PUBLIC SCHOOLS school district. Search Berryville real estate on www.montaguemiller.com today.