



BEDS3
BATHS2 full
SQUARE FEET1,424
MLS#680929
STATUSActive
PROPERTY TYPEResidential - Single Family
Property Description
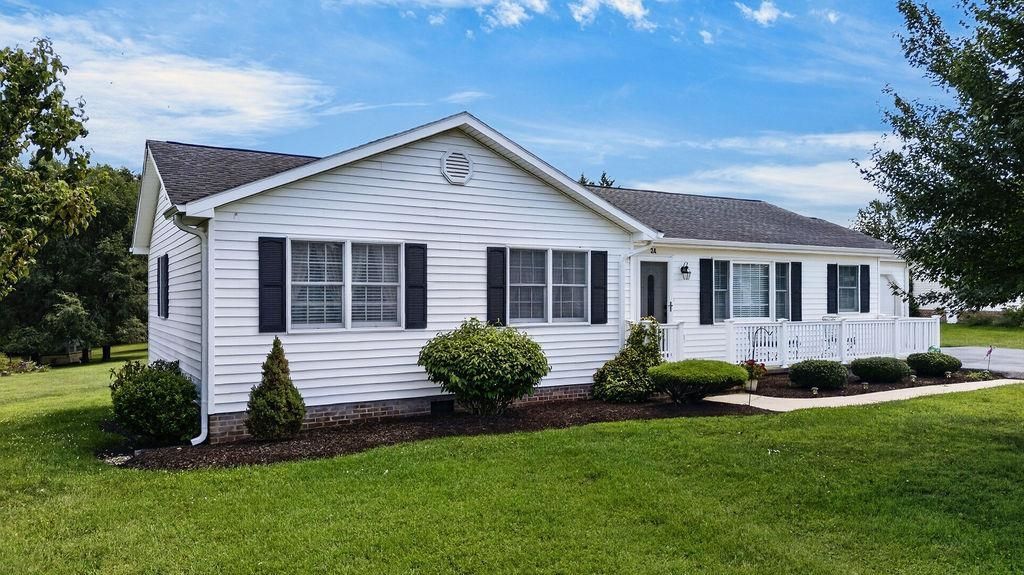
Offered for the first time since built in 1991, this exceptional Fishersville property reflects decades of thoughtful care and unmistakable pride of ownership. From beautifully maintained grounds and mature trees to a welcoming exterior and immaculate presentation, every impression speaks to how genuinely cherished this property has been. The wonderful lot offers beauty, breathing room, and a peaceful setting, while the remarkably central location places Augusta Health, shopping, dining, recreation, Staunton, Waynesboro, and major commuting routes within convenient reach. Warm, inviting, and increasingly difficult to find, this is more than another property entering the market-it is an opportunity to become the next steward of something truly special. Qualified buyers, please contact your REALTOR today to arrange a private showing.
Property Features
Property Type: Residential - Single Family
Cooling: Central AC, Heat Pump
Fuel Type: Natural Gas
Garage: 1
Heating: Central Heat, Natural Gas
Home Style: Ranch
Lot Size: 0.52 Acres
Roof Type: Architectural Style
Stories: 1.0
Taxes: $1,530
Year Built: 1991
Feature Descriptions
Basement: No
Days on Site: 9
Driveway: Asphalt
Exterior: Vinyl
Flooring: Ceramic Tile, Hardwood
Foundation: Concrete Block
Kitchen: Formica Counter, Wood Cabinets
Laundry: Dryer, Washer
Lot Dimensions: 0.52 Acre(s)
Sewer: Public Sewer
Water: Public Water
Yard Features: Landscaped, Mature, Nearly Level, Sunny
Room Sizes
Foyer: 10.7X3.10
Living Room: 14 X 11.5
Kitchen: 12.4X10.6
Dining Room: 14.5X12.4
Bedroom: 11.2X10.5
Full Bath: 7.8X4.9
Bedroom: 13.9X11.2
Primary Bedroom: 14.9X12.11
Primary Bath: 8 X 4.9
Laundry: 11.7X7.2
Sun Room: 15.6X9.9
Local Schools
High School: Wilson Memorial
Middle School: Wilson
Elementary School: Wilson
Listed By / Shown By
Listed By
Agency Name: KW COMMONWEALTH
Agency Phone: 540-221-6740
Shown By
Agency Title: Montague Miller & Co. Realtors
Agency Phone: 800.793.5393

Estimate Your Payment
Estimated Payment
$ 1,058.62 per month $823.24 Principal & Interest $127.50 Property Tax $107.89 Homeowner's Insurance
24 Warren Cir | MLS# 680929
This single family home located at 24 Warren Cir, Fishersville, VA 22939 is currently listed for sale with an asking price of $369,900. This property was built in 1991 and has 3 bedrooms and 2 full baths with 1424 sq. ft. Search Fishersville real estate on www.montaguemiller.com today.