



BEDS4
BATHS3 full
SQUARE FEET2,156
MLS#368898
STATUS
PROPERTY TYPEResidential - Single Family
SUBDIVISIONRiverview
SCHOOLLynchburg
Property Description
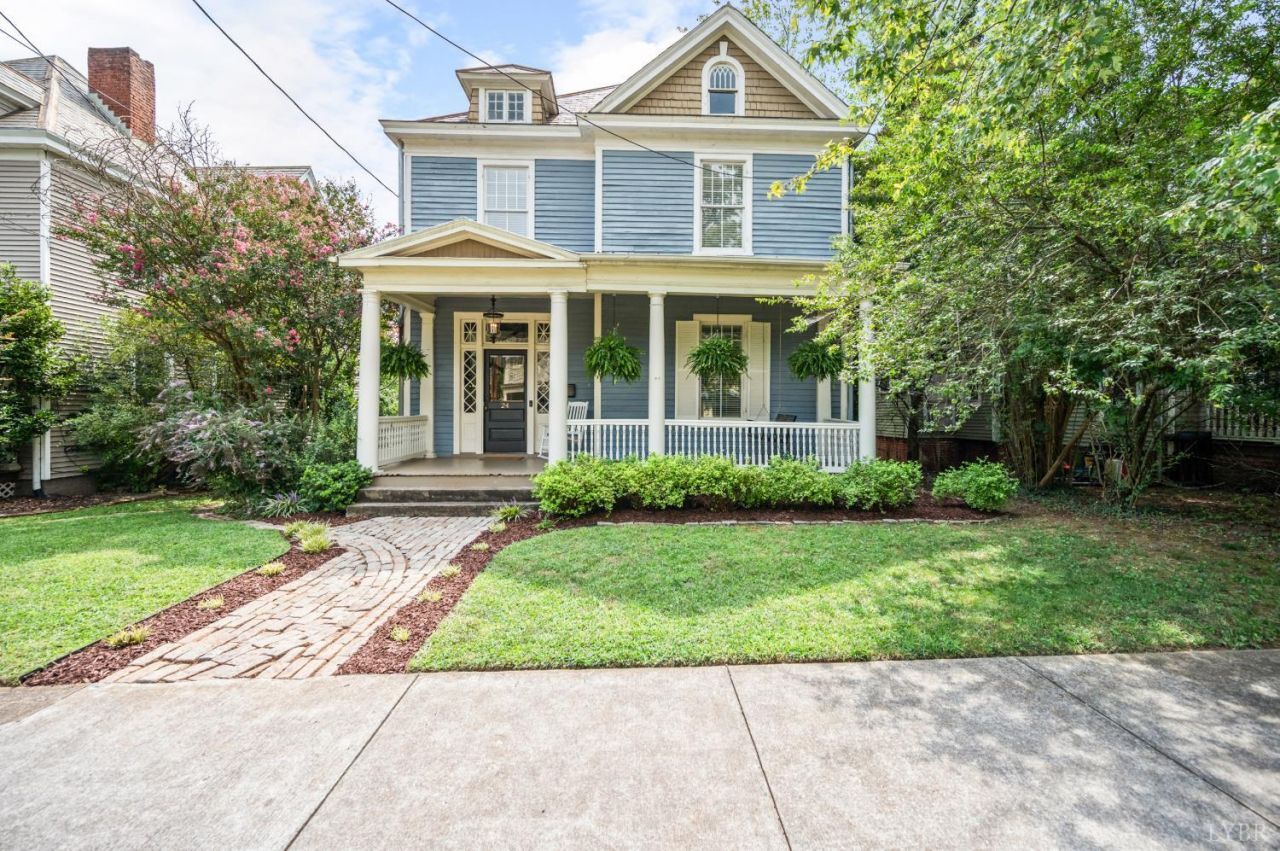
This dreamy Victorian home is located at the end of a dead end street in the heart of Rivermont, walkable to restaurants and Riverside park. This home has been lovingly restored and welcomes you in with a Belgian Block sidewalk onto the charming front porch complete with porch swing. Walk in the front door to the large foyer with beautiful stained glass window, original staircase, and pocket doors in to the living room with its sky high ceiling- and exceptional mantle. The dining rooms wraps around through archways to the light bright kitchen with walk-in pantry. Step on to the back porch for a view of the patio and double lot (65 Marshall st included in sale), surrounding you with nature in all seasons in the middle of the city. Upstairs you'll find 3 bedrooms and 2 baths including the primary suite with walk in closet, 2nd floor laundry, and large primary bathroom with walk in shower. The newly finished third floor is an ideal 4th bedroom and/or family room space!
Property Features
Property Type: Residential - Single Family
Basement: Yes
Cooling: Heat Pump, Two-Zone
Heating: Forced Warm Air-Gas, Heat Pump
Home Style: Victorian
Lot Size: 0.42 Acres
Roof Type: Metal, Slate
Stories: 3.0
Taxes: $2,157
Year Built: 1906
Amenities
Cable Available
Cable Connections
Ceiling Fan(s)
Primary Bed w/Bath
Pantry
Plaster
Separate Dining Room
Smoke Alarm
Tile Bath(s)
Walk-In Closet(s)
Workshop
Gas Line
Patio
Front Porch
Rear Porch
Fenced Yard
Garden Space
Landscaped
Feature Descriptions
Appliance Features: Dishwasher, Range-Gas, Refrigerator
Basement Features: Interior Entrance, Partial, Workshop
Days on Site: 1
Exterior: Wood Siding
Fireplace Features: 3+ Fireplaces, Living Room, Primary Bedroom
Laundry Features: Laundry Room, Second Floor
Lot Dimensions: 0.4219 Acre(s)
Sewer: City
Water: City
Room Sizes
Primary: 15.0 x 16.5
Bedroom 2: 12.0 x 10.5
Bedroom 3: 15.0 x 14.5
Bedroom 4: 13.0 x 10.0
Dining Room: 15.0 x 15.0
Kitchen: 12.0 x 12.0
Laundry Room: 8.0 x 9.5
Living Room: 15.0 x 14.5
Recreation Room: 19.0 x 16.0
Local Schools
School District: Lynchburg
Listed By / Shown By
Listed By
Agency Name: John Stewart Walker, Inc
Shown By
Agency Title: Montague Miller & Co. Realtors
Agency Phone: 800.793.5393

Estimate Your Payment
Estimated Payment
$ 1,161.22 per month $867.75 Principal & Interest $179.75 Property Tax $113.72 Homeowner's Insurance
24 Easton Avenue | MLS# 368898
This single family home located at 24 Easton Avenue, Lynchburg, VA 24503 is currently listed for sale with an asking price of $389,900. This property was built in 1906 and has 4 bedrooms and 3 full baths with 2156 sq. ft. Easton Avenue is located in the Riverview subdivision within the Lynchburg school district. Search Riverview real estate on www.montaguemiller.com today.