



BEDS4
BATHS4 full
SQUARE FEET2,394
MLS#VACU2015270
STATUSACTIVE
PROPERTY TYPERental - Single Family
SUBDIVISIONWILDWOOD FOREST
SCHOOLCULPEPER COUNTY PUBLIC SCHOOLS
Property Description
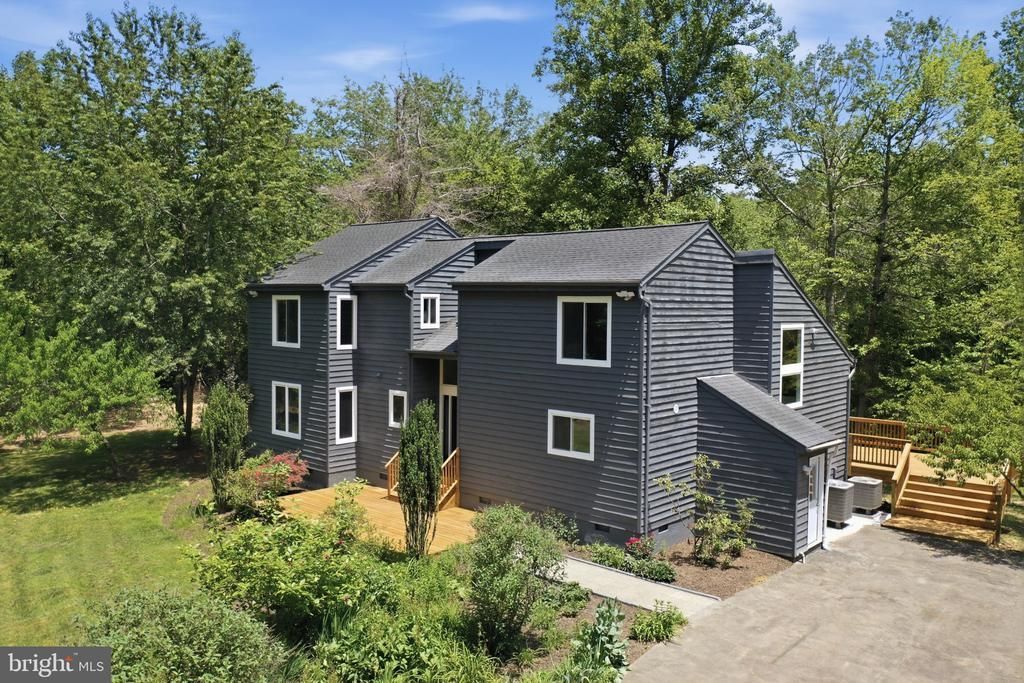
Completely Renovated & just minutes from Warrenton * Two Primary suites, one on the main level, new Roof, new 2 zone HVAC, new windows, new appliances, new flooring, new upgraded kitchen with a center island, huge pantry, Cathedral ceilings, marble baths, huge walk-in closets, wood burning fireplace with marble surround, Outdoor living is equally impressive with a massive 50’ x 16’ deck overlooking the private wooded setting, a paved driveway and storage shed. This exceptional property offers the tranquility of country living while remaining just minutes from Warrenton, shopping, dining, and commuter routes.
Property Features
Property Type: Rental - Single Family
Cooling: Central A/C
Fireplaces: 1
Fuel Type: Electric
Heating: Heat Pump(s), Zoned
Home Style: Contemporary
Lot Size: 3.93 Acres
Stories: 2.0
Year Built: 1991
Feature Descriptions
Accessibility: 2+ Access Exits
Additional Structures: Above Grade, Below Grade
Appliances: Dishwasher, Disposal, Dryer, Exhaust Fan, Icemaker, Oven/Range - Electric, Range Hood, Refrigerator, Stainless Steel Appliances, Stove, Washer
Days on Site: 1
Exterior: Cedar
Fireplace: Wood, Marble, Mantel(s)
Flooring: Luxury Vinyl Plank
Interior: Bathroom - Walk-In Shower, Ceiling Fan(s), Entry Level Bedroom, Family Room Off Kitchen, Floor Plan - Open, Kitchen - Island, Pantry, Recessed Lighting, Walk-in Closet(s), Dining Area
Lot: Backs to Trees
Lot Dimensions: 3.93 Acre(S)
Parking Features: Driveway, Asphalt Driveway
Pet Restrictions: Case by Case Basis
Sewer: On Site Septic
SQFT Above Finished: 2394
SQFT Total Finished: 2394
Structure Type: Detached
Swimming Pool: Above Ground
Total Garage/Parking Spaces: 5
Water: Well
Windows: Skylights, Screens, Double Pane
Local Schools
High School: CULPEPER COUNTY
Middle School: CULPEPER
Elementary School: EMERALD HILL
School District: CULPEPER COUNTY PUBLIC SCHOOLS
Listed By / Shown By
Listed By
Agency Name: Samson Properties
Agency Phone: 7033788810
Shown By
Agency Title: Montague Miller & Co. Realtors
Agency Phone: 800.793.5393

2391 Holly Springs Road | MLS# VACU2015270
This property located at 2391 Holly Springs Road , Amissville, VA 20106 is currently listed for rent with an asking price of $3,300 / Monthly. Holly Springs Road is located within the CULPEPER COUNTY PUBLIC SCHOOLS school district. Search Amissville real estate on www.montaguemiller.com today.