



BEDS3
BATHS3 full
SQUARE FEET1,900
MLS#VAWR2015412
STATUSACTIVE
PROPERTY TYPEResidential - Single Family
SUBDIVISIONSHEN FARMS MT VIEW
SCHOOLWARREN COUNTY PUBLIC SCHOOLS
Property Description
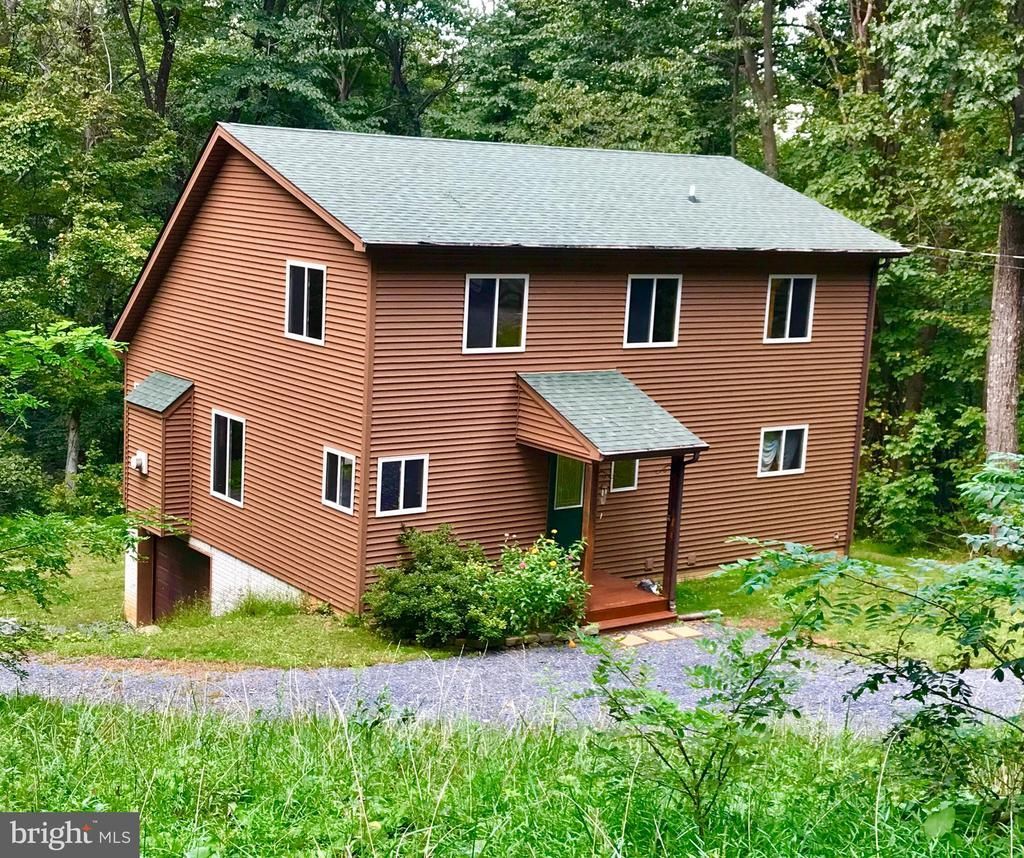
Custom designed and built house by owner with salt-box design to match the slope of the land. Very spacious interior with high vaulted ceiling in the living area, large windows and a glass sliding door which opens up to the the rear deck. The living room also features a gas fireplace for the cozy evenings. The house is surrounded on 3 sides by forest, keeping it very private during the 3 seasons when the trees bear leaves, all in a quiet, beautiful mountain community.The main level has the large master bedroom which has a very large walk-in closet with built-in shelves. Here is also a door to the back deck. This, as well as all bedrooms have ceiling fans. The large bathroom is adjacent and features a large soaking tub, plus a closet with built-in shelves. The kitchen is open to the living room, has tiled flooring, maple cabinets, a corner sink with windows above to enjoy the natural beauty. On the upper level are two bedrooms, one very large with a walk-in closet which also has built in shelving. Here is also a full bath. The lower level holds a large, tiled family room, or 4th bedroom and a 3rd full bathroom. This room also had a ceiling fan and a sliding glass door to the back yard. Here is also the entrance door to the built-in garage and from there the large utility room. The Shenadoah Farms subdivision has a community lake and community Shenandoah river lot to be enjoyed by the owners.
Property Features
Property Type: Residential - Single Family
Basement: Connecting Stairway, Daylight, Partial, Full, Garage Access, Heated, Improved, Interior Access, Outside Entrance, Partially Finished, Poured Concrete, Rear Entrance, Walkout Level, Windows
Basement: Yes
Cooling: Ceiling Fan(s), Heat Pump(s)
Fireplaces: 1
Fuel Type: Electric
Garage: 1
Heating: Heat Pump(s)
Home Style: Salt Box
Lot Size: 0.85 Acres
Roof Type: Shingle
Stories: 3.0
Taxes: $2,557
Year Built: 2008
Feature Descriptions
Additional Structures: Above Grade, Below Grade
Appliances: Built-In Microwave, Dishwasher, Dryer - Electric, Dryer - Front Loading, Oven - Self Cleaning, Oven - Single, Oven/Range - Electric, Refrigerator, Stainless Steel Appliances, Washer, Water Heater
Exterior: Dryvit, Frame, Vinyl Siding
Fireplace: Gas/Propane
Flooring: Carpet, Engineered Wood, Tile/Brick
Location: Mountain
Lot: Backs to Trees, Sloping
Lot Dimensions: 0.85 Acre(S)
Parking Notes: 5 Total Parking Spaces
Pet Restrictions: No Pet Restrictions
Rooms: Family Room, Bedroom 1
Sewer: Septic < # of BR, Septic = # of BR, Septic > # of
SQFT Above Finished: 1600
SQFT Below Finished: 300
SQFT Total Finished: 1900
Structure Type: Detached
Total Garage/Parking Spaces: 5
Water: Well
Windows: Screens, Sliding, Vinyl Clad
Local Schools
High School: WARREN COUNTY
School District: WARREN COUNTY PUBLIC SCHOOLS
Listed By / Shown By
Listed By
Agency Name: The Greene Realty Group
Agency Phone: 8882785840
Shown By
Agency Title: Montague Miller & Co. Realtors
Agency Phone: 800.793.5393

Estimate Your Payment
Estimated Payment
$ 1,358.42 per month $1,012.63 Principal & Interest $213.08 Property Tax $132.71 Homeowner's Insurance
2376 High Top Road | MLS# VAWR2015412
This single family home located at 2376 High Top Road , Linden, VA 22642 is currently listed for sale with an asking price of $455,000. This property was built in 2008 and has 3 bedrooms and 3 full baths with 1900 sq. ft. High Top Road is located in the SHEN FARMS MT VIEW subdivision within the WARREN COUNTY PUBLIC SCHOOLS school district. Search SHEN FARMS MT VIEW real estate on www.montaguemiller.com today.