



BEDS3
BATHS1 full 2 partial
SQUARE FEET1,230
MLS#682904
STATUSActive
PROPERTY TYPEResidential - Townhouse
SUBDIVISIONBRIARWOOD
Property Description
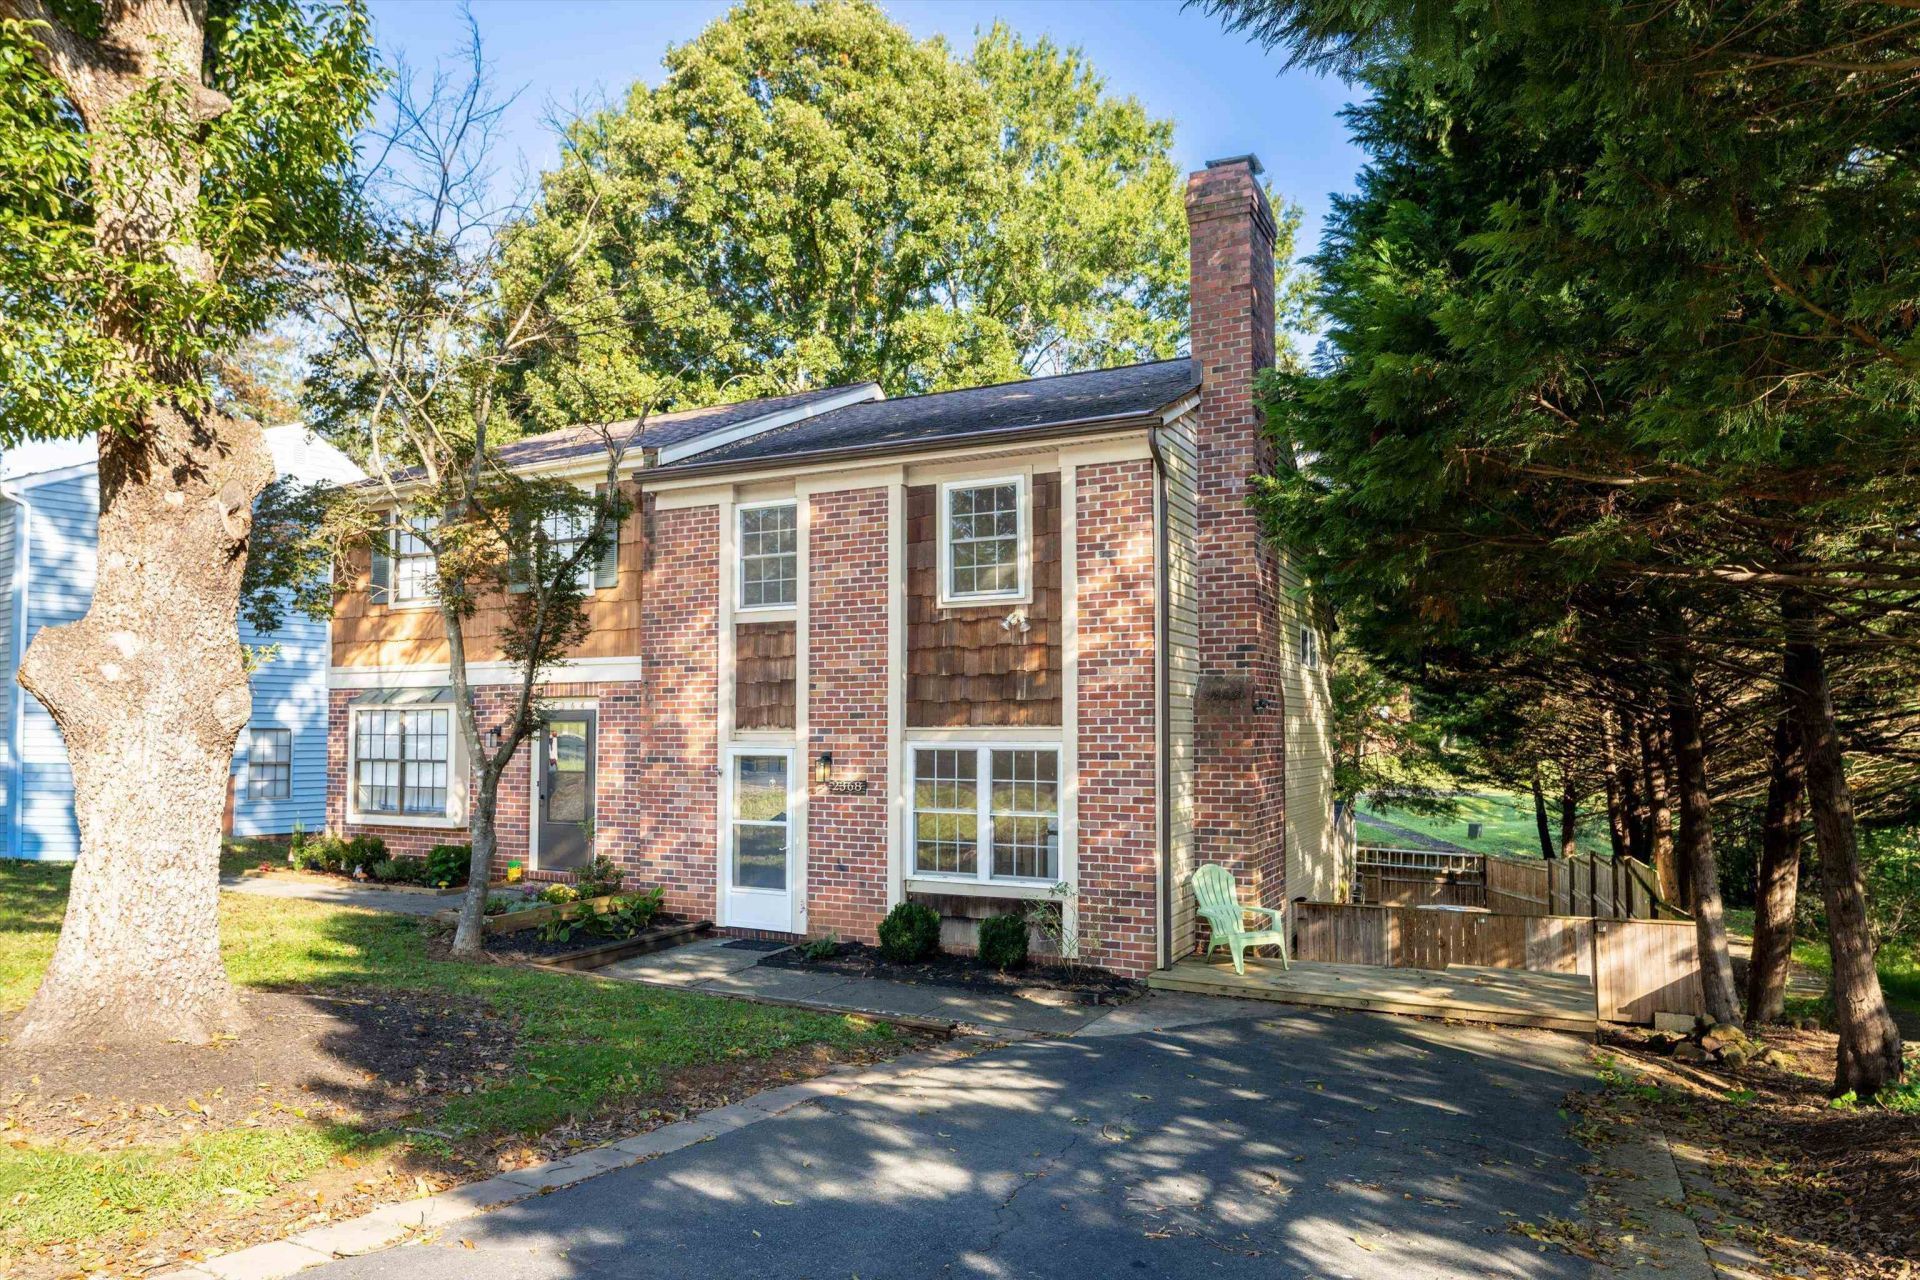
Beautiful, affordable, and move-in-ready, this charming Briarwood townhome offers a rare blend of comfort and value in northern Charlottesville. Extensive updates include new exterior siding (2003), Pella windows (2005), roof (2006), HVAC system (2014), hot water heater (2019), kitchen appliances (2018), dishwasher (2026), updated main bathroom (2019), and maple kitchen cabinetry. All original Quest plumbing, including the water line to the road, has also been replaced for lasting peace of mind. A unique floor plan brings wonderful architectural charm you won't find in typical townhomes, anchored by a cozy wood-burning fireplace in the living room. Outdoor living shines with a private, fenced backyard, a paver patio with a propane fire pit, an outdoor storage shed (2021), and a deck with new boards (2026) overlooking a common area with a playground. A paved driveway adds everyday convenience, and low HOA fees keep ownership simple. Minutes from Route 29, shopping, dining, and major employment centers, this home suits owner-occupants and long-term investors alike. Some photos have been virtually staged to illustrate potential use of space. Schedule your private showing today.
Property Features
Property Type: Residential - Townhouse
Cooling: Central AC, Heat Pump
Heating: Central Heat, Heat Pump
Home Style: Split Foyer, Split Level
Lot Size: 0.08 Acres
Roof Type: Architectural Style, Composition Shingle
Stories: 3.0
Taxes: $2,492
Year Built: 1983
Feature Descriptions
Association Dues: 60 (Annual)
Attached Home: Duplex, End Unit
Basement: No
Days on Site: 1
Exterior: Brick, Vinyl, Wood
Fireplace Location: Living Room
Flooring: Ceramic Tile, Hardwood, Parquet, Luxury Vinyl Plank
Foundation: Concrete Slab
HOA Inclusions: Area Maint
Kitchen: Formica Counter, Maple Cabinets
Laundry: Dryer, Dryer Hookup, Washer, Washer Hookup
Lot: Garden Spot, Landscaped, Nearly Level
Lot Dimensions: 0.08 Acre(s)
Sewer: Public Sewer
Special View Info: Residential View
Water: Public Water
Windows: 8' Ceilings, Insulated Windows, Low-E Windows, Vaulted/Cathedral Ceiling, Vinyl Clad Windows
Room Sizes
Kitchen: 11 x 17
Dining Room: 7 x 8
Utility Room: 8 X 8
Half Bath: 3 X 5
Living Room: 18 X 11
Primary Bedroom: 13 X 10
Full Bath: 4 X 7
Bedroom: 9 X 10
Bedroom: 9 X 15
Half Bath: 4 X 4
Local Schools
High School: Albemarle
Middle School: Lakeside
Elementary School: Baker-Butler
Listed By / Shown By
Listed By
Agency Name: EXP REALTY LLC
Agency Phone: 866-825-7169
Shown By
Agency Title: Montague Miller & Co. Realtors
Agency Phone: 800.793.5393

Estimate Your Payment
Estimated Payment
$ 1,000.34 per month $700.83 Principal & Interest $207.67 Property Tax $91.85 Homeowner's Insurance
2368 Whitney Ct | MLS# 682904
This townhouse located at 2368 Whitney Ct, Charlottesville, VA 22911 is currently listed for sale with an asking price of $314,900. This property was built in 1983 and has 3 bedrooms and 1 full and 2 partial baths with 1230 sq. ft. Whitney Ct is located in the BRIARWOOD subdivision. Search BRIARWOOD real estate on www.montaguemiller.com today.