



BEDS5
BATHS5 full
SQUARE FEET4,496
MLS#VALO2137754
STATUSACTIVE
PROPERTY TYPEResidential - Single Family
SUBDIVISIONHARTLAND
SCHOOLLOUDOUN COUNTY PUBLIC SCHOOLS
Property Description
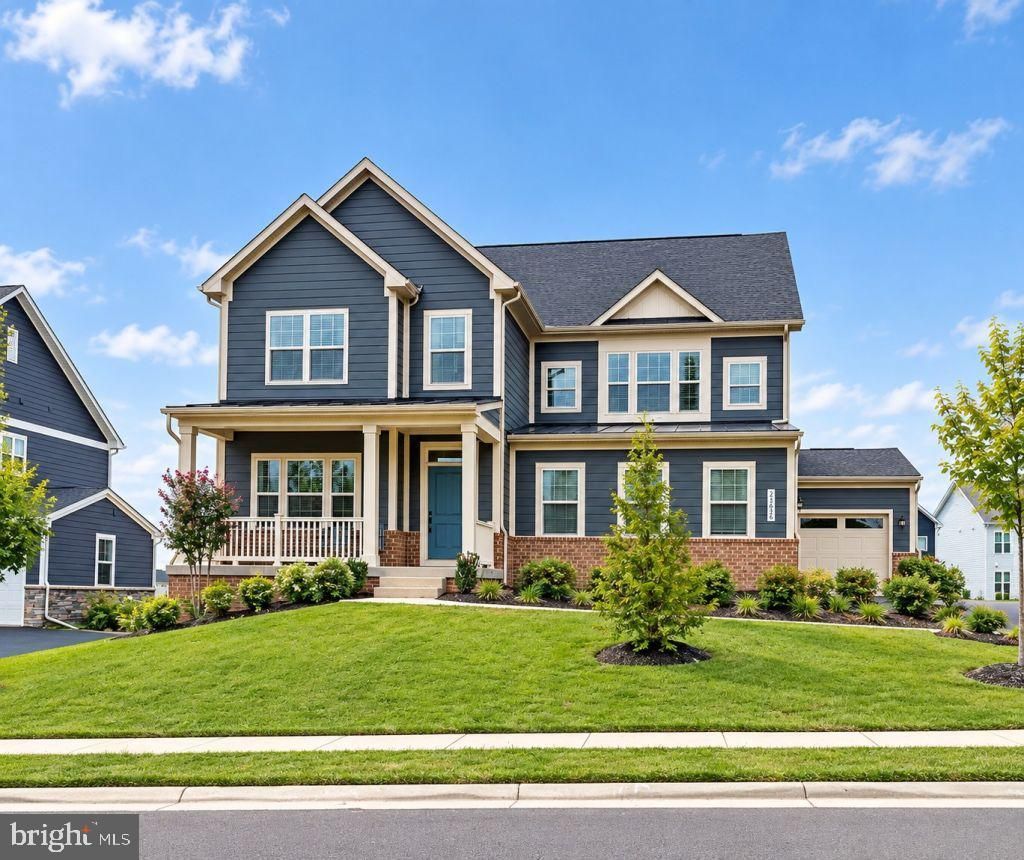
Welcome to 23656 Everett Valley Drive, a beautifully upgraded home in Aldie’s sought-after Hartland community. Offering three finished levels, this move-in-ready home features flexible living spaces, modern finishes, and a desirable main-level bedroom with full bath. The bright, open interior features luxury vinyl plank flooring across two levels. The beautifully appointed kitchen showcases premium cabinetry, quartz countertops, a 6-burner gas cooktop, and double ovens, and flows seamlessly into the living area with a sleek linear fireplace. A formal dining area provides additional space for gatherings and entertaining. Upstairs, a versatile loft is perfect for a family room, playroom, or home office. The spacious primary bedroom includes two closets, while three additional bedrooms provide comfortable living space. The finished walk-out basement offers even more room for recreation, entertaining, a home gym, or media space, plus ample unfinished storage. Enjoy an inviting front porch, side-load three-car garage with two EV charging ports, irrigation system, built-in drop zone, and cordless blinds. The rear overlooks expansive landscaped green space, creating a beautiful sense of openness and privacy. Convenient to shopping, dining, recreation, and commuter routes.
Property Features
Property Type: Residential - Single Family
Basement: Yes
Basement: Partially Finished, Sump Pump, Walkout Level, Windows
Cooling: Central A/C
Fireplaces: 1
Fuel Type: Natural Gas
Garage: 3
Heating: Central
Home Style: Colonial
Lot Size: 0.26 Acres
Roof Type: Asphalt
Stories: 2.0
Taxes: $10,659
Year Built: 2022
Feature Descriptions
Additional Structures: Above Grade, Below Grade
Appliances: Built-In Microwave, Disposal, Dryer - Electric, ENERGY STAR Dishwasher, ENERGY STAR Freezer, ENERGY STAR Refrigerator, Exhaust Fan, Icemaker, Oven - Double, Oven - Self Cleaning, Oven/Range - Gas, Range Hood, Six Burner Stove, Stainless Steel Appliances, Washer, Water Heater
Community Amenities: Basketball Courts, Billiard Room, Club House, Common Grounds, Community Center, Exercise Room, Jog/Walk Path, Party Room, Pool - Outdoor, Recreational Center, Tennis Courts, Tot Lots/Playground, Bike Trail, Meeting Room, Picnic Area
Days on Site: 3
Electric: 120/240V, 200+ Amp Service, Single Phase
Exterior: Brick Veneer, Concrete, Fiber Cement
Exterior: Lawn Sprinkler, Sidewalks
Fireplace: Gas/Propane
Flooring: Carpet, Luxury Vinyl Plank
HOA Fee: $246.55/Monthly
Interior: Air Filter System, Attic, Breakfast Area, Carpet, Entry Level Bedroom, Floor Plan - Open, Formal/Separate Dining Room, Kitchen - Gourmet, Kitchen - Island, Kitchen - Table Space, Primary Bath(s), Recessed Lighting, Sprinkler System, Upgraded Countertops, Walk-in Closet(s), Window Treatments
Lot: Front Yard, Landscaping, Rear Yard, Open
Lot Dimensions: 0.26 Acre(S)
Parking Features: Electric Vehicle Charging Station(s), Paved Driveway
Parking Notes: 5 Total Parking Spaces
Sewer: Public Sewer
SQFT Above Finished: 3352
SQFT Below Finished: 1144
SQFT Total Finished: 4496
Structure Type: Detached
Total Garage/Parking Spaces: 5
Water: Public
Windows: Energy Efficient, Screens
Local Schools
High School: JOHN CHAMPE
Middle School: MERCER
Elementary School: HOVATTER
School District: LOUDOUN COUNTY PUBLIC SCHOOLS
Listed By / Shown By
Listed By
Agency Name: Cottage Street Realty LLC
Agency Phone: 7032420005
Shown By
Agency Title: Montague Miller & Co. Realtors
Agency Phone: 800.793.5393

Estimate Your Payment
Estimated Payment
$ 4,535.72 per month $3,224.85 Principal & Interest $888.25 Property Tax $422.63 Homeowner's Insurance
23656 Everett Valley Drive | MLS# VALO2137754
This single family home located at 23656 Everett Valley Drive , Aldie, VA 20105 is currently listed for sale with an asking price of $1,449,000. This property was built in 2022 and has 5 bedrooms and 5 full baths with 4496 sq. ft. Everett Valley Drive is located in the HARTLAND subdivision within the LOUDOUN COUNTY PUBLIC SCHOOLS school district. Search HARTLAND real estate on www.montaguemiller.com today.