



BEDS3
BATHS2 full
SQUARE FEET1,839
MLS#368828
STATUS
PROPERTY TYPEResidential - Single Family
SUBDIVISIONMilton Crews
SCHOOLLynchburg
Property Description
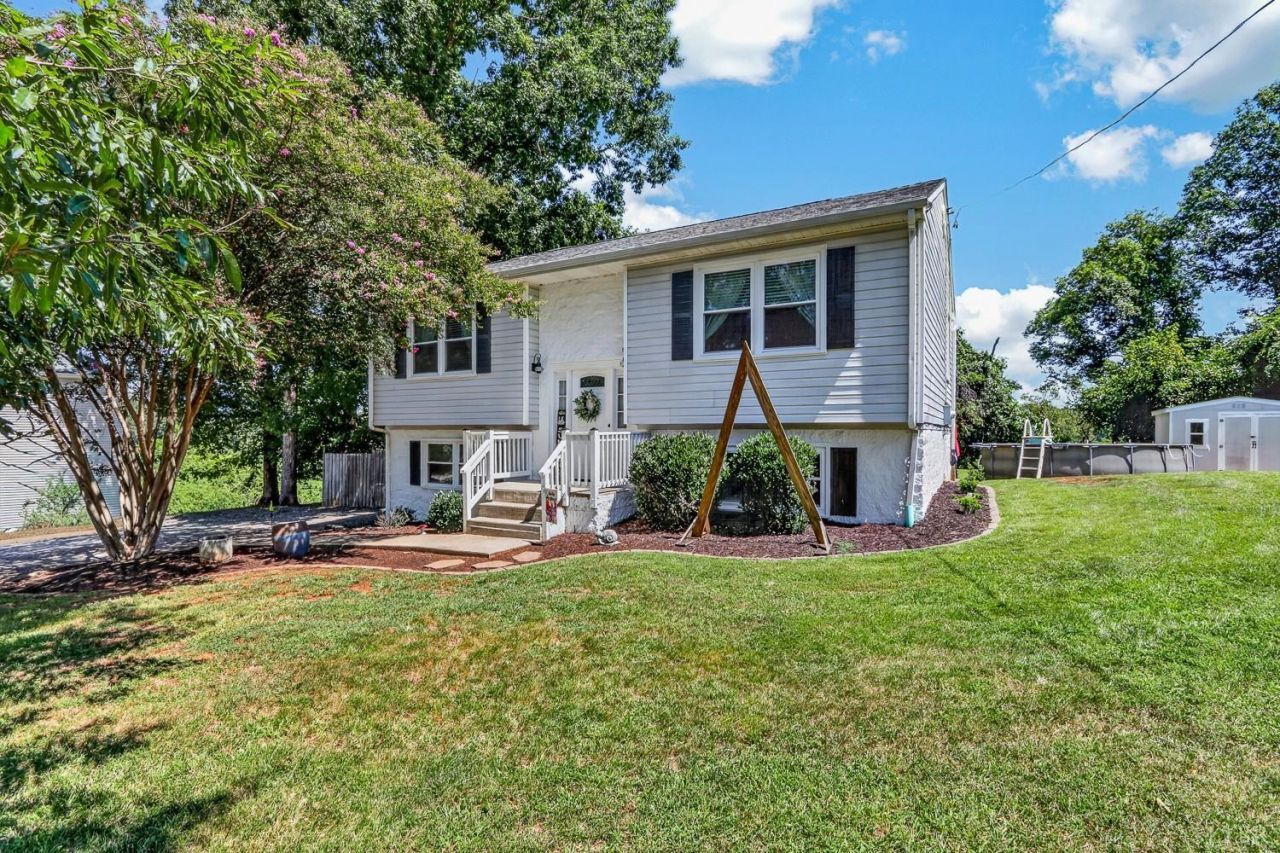
3 bed 2 bath home off of VES Rd that you can see the Reusens dam on the James River during the winter months. This home is clean and has been very well maintained. New windows and a 14 x 16 deck just installed in the last 6 months. Walk around back and you will find an 18' above ground pool for the kids to enjoy! There is a 12 x 12 shed back there too that will store all of your outside toys. Head in the front door and head down to what could be 2 bedrooms, a den, a full bath and a workshop. You can head outside directly to where the cars are parked from the main level. Head upstairs to a living room that is open to the dining area and kitchen so everyone can be involved in the conversation. Pass by the full bath that you can enter from the hall of the primary bedroom. The primary bedroom is big enough for the king size bed and still have plenty of room for a couch or dressers. Don't miss the second bedroom that is close enough to keep the young ones where you can hear them. Must see!
Property Features
Property Type: Residential - Single Family
Basement: Yes
Cooling: Heat Pump
Heating: Heat Pump
Home Style: Split Foyer
Lot Size: 0.63 Acres
Roof Type: Shingle
Stories: 2.0
Taxes: $1,388
Year Built: 1992
Amenities
Cable Available
Cable Connections
Ceiling Fan(s)
High Speed Data Aval
Primary Bed w/Bath
Deck
Front Porch
Above Ground Pool
Feature Descriptions
Appliance Features: Dishwasher, Range-Elec, Refrigerator
Basement Features: Exterior Entrance, Finished, Heated
Days on Site: 4
Exterior: Vinyl Siding
Laundry Features: Basement, Laundry Closet
Lot Dimensions: 0.6341 Acre(s)
Sewer: City
Water: City
Room Sizes
Primary: 10.0 x 15.0
Bedroom 2: 12.0 x 12.0
Bedroom 3: 10.0 x 13.0
Bedroom 4: 13.0 x 11.0
Breakfast Room: 8.0 x 5.0
Kitchen: 10.0 x 9.0
Living Room: 14.0 x 14.0
Local Schools
School District: Lynchburg
Listed By / Shown By
Listed By
Agency Name: John Stewart Walker, Inc
Shown By
Agency Title: Montague Miller & Co. Realtors
Agency Phone: 800.793.5393

Estimate Your Payment
Estimated Payment
$ 870.58 per month $667.45 Principal & Interest $115.67 Property Tax $87.47 Homeowner's Insurance
236 Ves Road | MLS# 368828
This single family home located at 236 Ves Road, Lynchburg, VA 24503 is currently listed for sale with an asking price of $299,900. This property was built in 1992 and has 3 bedrooms and 2 full baths with 1839 sq. ft. Ves Road is located in the Milton Crews subdivision within the Lynchburg school district. Search Milton Crews real estate on www.montaguemiller.com today.